The is an old house with two gabled dormer on the south/front side of the house. My first impressions is that this house was built as a central chimney style house in the early party of the 1800's and the dormers were added later - I will search out more information on this house.
This Blog is to inform and display the architectural heritage of Prince Edward Island!
Thursday, August 18, 2011
Farmhouse, Fairview
I was out to Rocky Point this week and on the way out on Route 19 I stopped to photograph this old farmhouse - this place has been abandoned for near 20 years. The farm is still used as there were cattle in the field beside the house.
Wednesday, August 17, 2011
Long River United Church
Here's another church for sale - I don't know alot about this church - had some friends go look at it the other day. Here's two photos I took on October 30, 2009.
Long River United Church was built in 1928. Percy Tanton architect and Rutherford Cotton contractor.
Below: Another church from Long River is the Presbyterian church which was moved to Avonlea Village in Cavendish about 10 years ago. It was great to see the church saved as it was quickley deteriorating in Long River.Long River Presbyterian Church was built in 1874, George Baker was the architect and Mr. Dempsey, Summerside, was the contractor. Andrew MacLeod, Irishtown, was one of the carpenters. A large tea party was held in Robert Johnstone's field, now owned by David Black to raise money for the new church. At a Sunday morning service about 1890 the minister gave out the announcements for the coming week but forgot to mention taking up the collection which in those days meant mostly cents; announced the closing hymn with still no mention of collection, this was too much for the old treasurer sitting up in the side seats by the pulpit. He waved his arm and said — "say mister you forgot to take up the census."
cf. http://www.islandlives.ca/fedora/repository/ilives:195274/OCR/OCR%20Text.txt
Our Lady of Fatima R.C. Church, Appin Road
I learned the other day that this little church is for sale for $38,000 - see PEI Heritage Properties for Sale to the right of this Blog. The church is located in the community of Appin Road on the corner of Appin Road and Green Road. We drove out to the south shore from Hunter River mostly through this heritage Road ( Route 237 ). See photo below.
Below: the church address is 724 Green Road.
This Church seems to be older than some of its detailing, however, it was built in 1948 and as a Mission Church to the Parish of Kelly's Cross.Below: Obviously the doors were locked but I was able to take this photo through the front door.
Below: southwest view from the intersection.
Below: West side - the fencing is in good condition.
Below: South view facing Green Road.
Below: Looking up at the little tower.
Below: southeast view.

Below: South view facing Green Road.
Below: Looking up at the little tower.
Below: southeast view.
Below: a closer look at the top of the little tower - the cross is missing.
Below: The front 4-over-4 windows on each side of the south/front door.
Below: arched canopy at the base of tower, providing shelter to the front door.
Below: Gingerbread bracket holding up canopy.Below: Northwest view of church.
Below: Typical 6-over-6 windows on east and west walls.
Below: a modern version of an eave return.Below: the back door to the vestry on the west side - the storm door was locked. The inner door seems to be an old door and not typical to the period of the church. The door has interesting style with 2-long panels above and 2-small panels below.
Below: the foundation of the church was formed with boards with a pattern built on to the back of the boards to give the look of conrete blocks - this is a solid concrete foundation wall with what some might call the rustication of the smooth surface.
Labels:
Appin Road,
PEI Architectural Details,
PEI Churches
Tuesday, August 16, 2011
Heritage Properties Receive Provincial Designation
-----------------------------
NEWS RELEASE
-----------------------------
NEWS RELEASE
-----------------------------
August 16, 2011 cf. http://www.gov.pe.ca/
“These buildings and places teach us about the history and the accomplishments of our ancestors, while reflecting the pride of their owners and communities today,” said the minister. “I want to congratulate the property owners who recognize the historic value of these structures and who work to preserve them.”
Five properties were recognized this summer as designated provincial heritage sites under the Heritage Places Protection Act. Each property received a certificate and provincial heritage plaque:
- Farmers’ Bank of Rustico;
- Barachois Inn, Rustico;
- Souris Town Hall;
- McLean House Inn, Souris; and
- St. James United Church, West Covehead.
In addition, a number of properties were recognized as registered heritage places under provincial legislation. These properties are recognized for their heritage value to their communities and to the province on the basis of their age, architectural features, integrity and historical associations. The following properties were added to the Prince Edward Island Register of Heritage Places in June:
- The John A. Macdonald Store, Cardigan;
- Clow House, Murray Harbour North;
- Underhay House, Eglington;
- Price-Affleck House, Lower Bedeque;
- Glenaladale House, Tracadie Cross;
- Historic Maplethorpe B&B, Bedeque;
- Tulloch House, Marshfield;
- Sims Pioneer Field Cemetery;
- Yankee Hill Cemetery; and
- The Princetown Public Burying Ground.
Under the Heritage Places Protection Act, properties may be registered or designated as a heritage place. Designation under the Heritage Places Protection Act provides legal protection of the places, and changes to the exterior historic architecture or character-defining elements may require a heritage permit. Nominations for the Register of Heritage Places are reviewed and evaluated by the Heritage Places Advisory Board for a number of criteria.
There are more than 820 Island heritage places listings on the provincial (www.peihistoricplaces.ca) and national (www.historicplaces.ca) Historic Places websites.
Further information regarding Prince Edward Island heritage places and the heritage recognition program can be found at www.peihistoricplaces.ca.
BACKGROUNDER
The following properties have been designated under the provincial Heritage Places Protection Act:
Souris Town Hall:

Photo cf. http://www.sourispei.com/town.htmlBuilt in 1905, this Island sandstone building was the post office and customs house for the town until the 1960s when the post office relocated. Over the years, a number of government offices have been located here and it now houses the town administrative offices, council chamber and the Souris branch of the provincial library.
McLean House Inn, Souris :

Photo cf. http://www.mcleanhouseinn.com/This home was built in 1875 for John McLean (1845-1936), partner in the very successful Matthew and McLean business. McLean served in provincial and federal politics prior to being appointed to the Senate. This large, three-storey Second Empire home retains many of its original architectural features and overlooks Souris Harbour. It is now operated as tourist accommodation.
Farmers’ Bank of Rustico :Built between 1861-1864 of locally quarried Island sandstone, the Farmers’ Bank was established to provide low interest loans to local farmers – a precursor to the credit union system. The Bank issued its own currency and wound up operations in 1894. The Farmers’ Bank was also a community meeting centre and parish hall. It currently is operated as a museum. The Farmers’ Bank of Rustico was designated a National Historic Site in 1959.
Barachois Inn, Anglo Rustico:Valued for its architectural style and integrity, association with the Gallant family and importance to its community, the Barachois Inn was built in 1880 for Joseph Gallant, a prosperous local merchant. Part of the main floor was a general store and, later, a telephone office, and the upper floors were residence for the Gallant family. Since the 1980s, the current owners have restored the property and operate the property as an award-winning inn.
St. James United Church, West Covehead :St. James United Church is a fine example of a rectangular Meeting House, with Classical Revival architectural design elements. It is one of the oldest churches in the province. It was built in 1837, replacing two earlier churches. The Presbyterian faith came to Covehead in 1791, as it was part of a preaching circuit by a visiting Nova Scotia clergyman serving the Scottish settlers who arrived in 1770. By 1806, Covehead was part of the first organized Presbyterian congregation in PEI. In 1925, the St. James congregation joined the United Church of Canada.
For more information, contact Mary Moszynski, Tourism and Culture by email at mamoszynski@gov.pe.ca or phone (902) 368-5535.
Monday, August 15, 2011
Log Barn, O'Leary
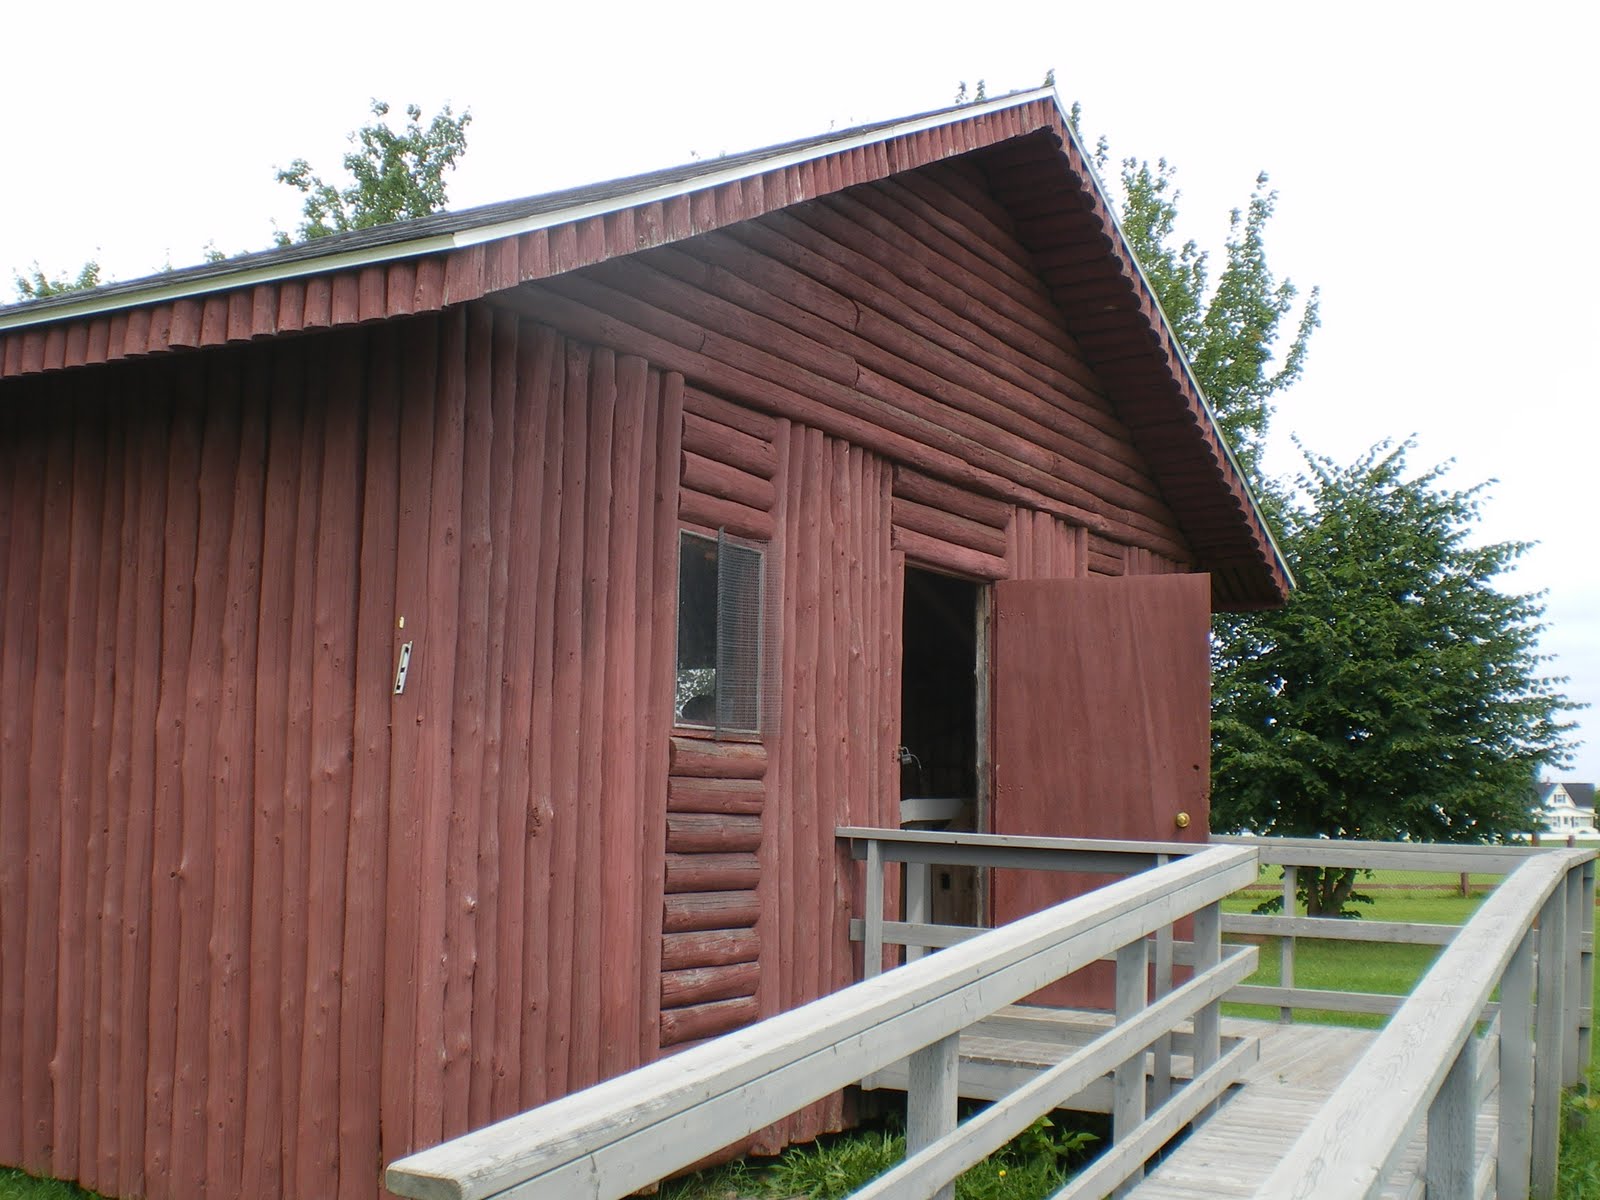
Also at the PEI Potato Museum, amoung the chapel, schoolhouse and telephone office, is a large log barn replica built in the 1970's to display the museum's farming tools, implements and machinery.
O'Leary Telephone Office
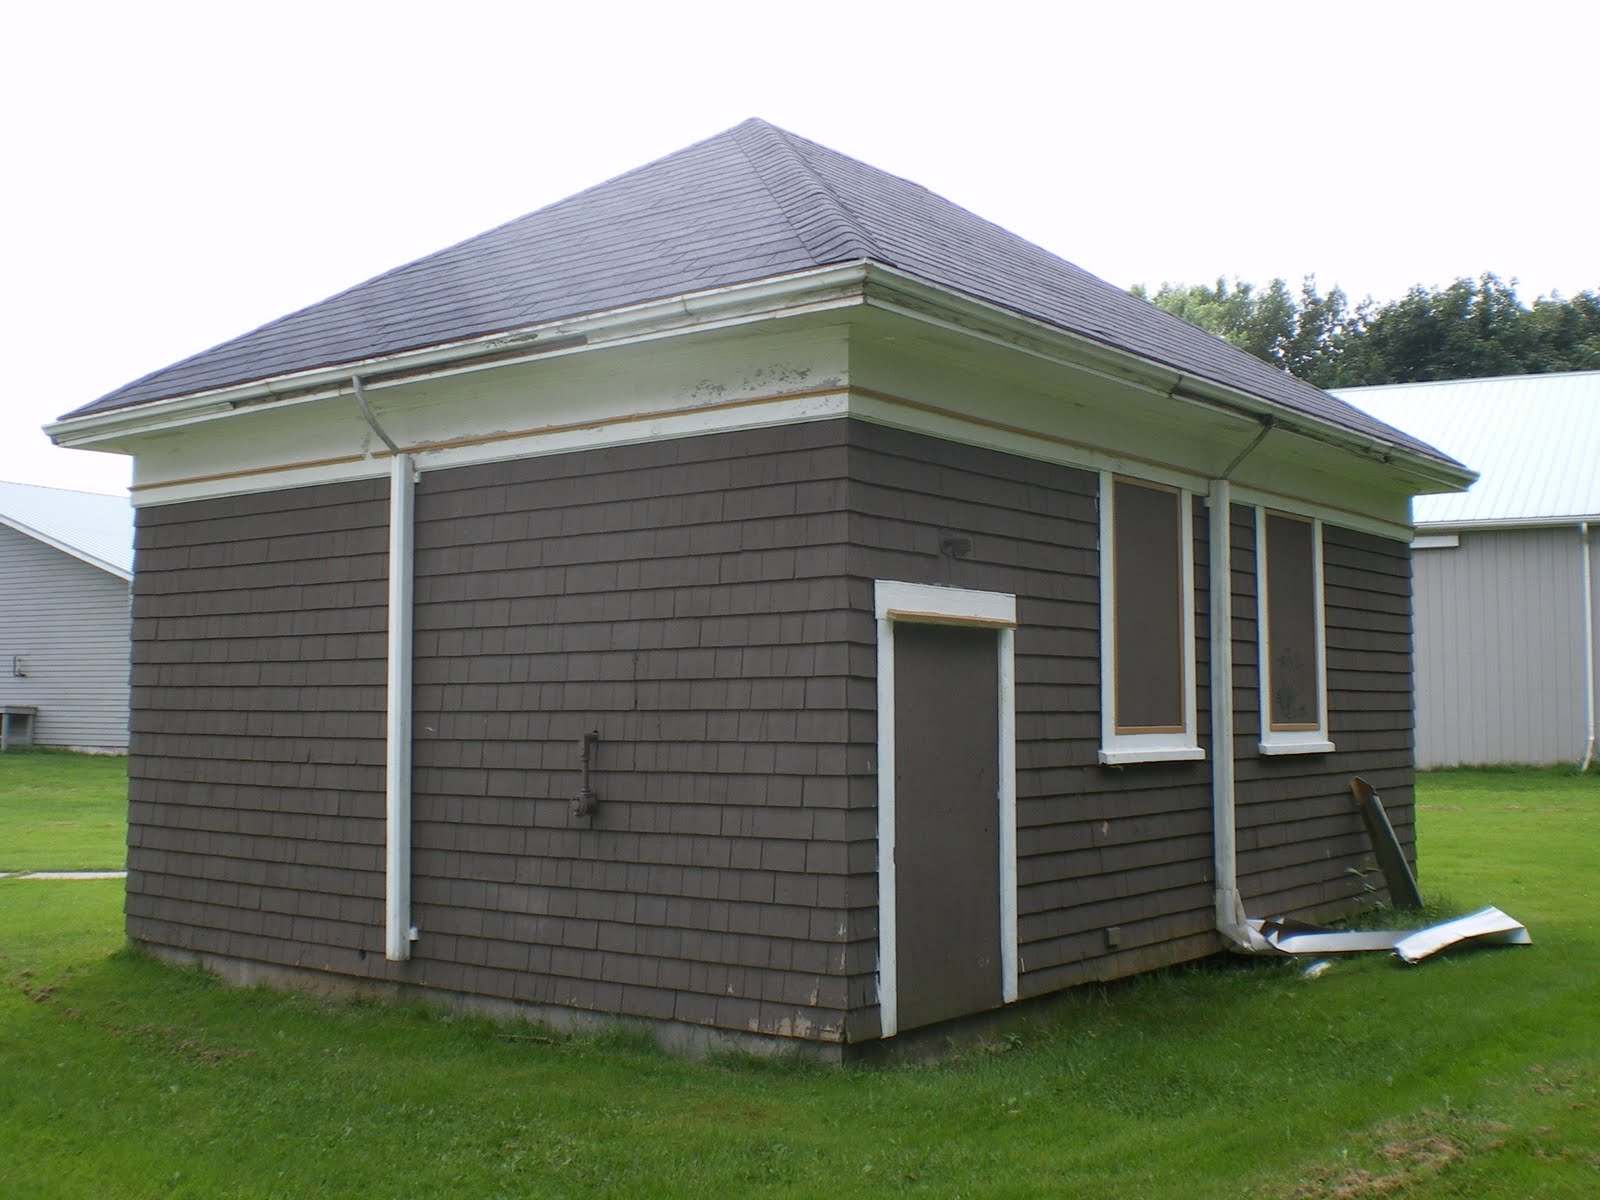
This telephone office is located in the park behind the PEI Potato Museum. The little building was located on the north side of Main Street in O'Leary.
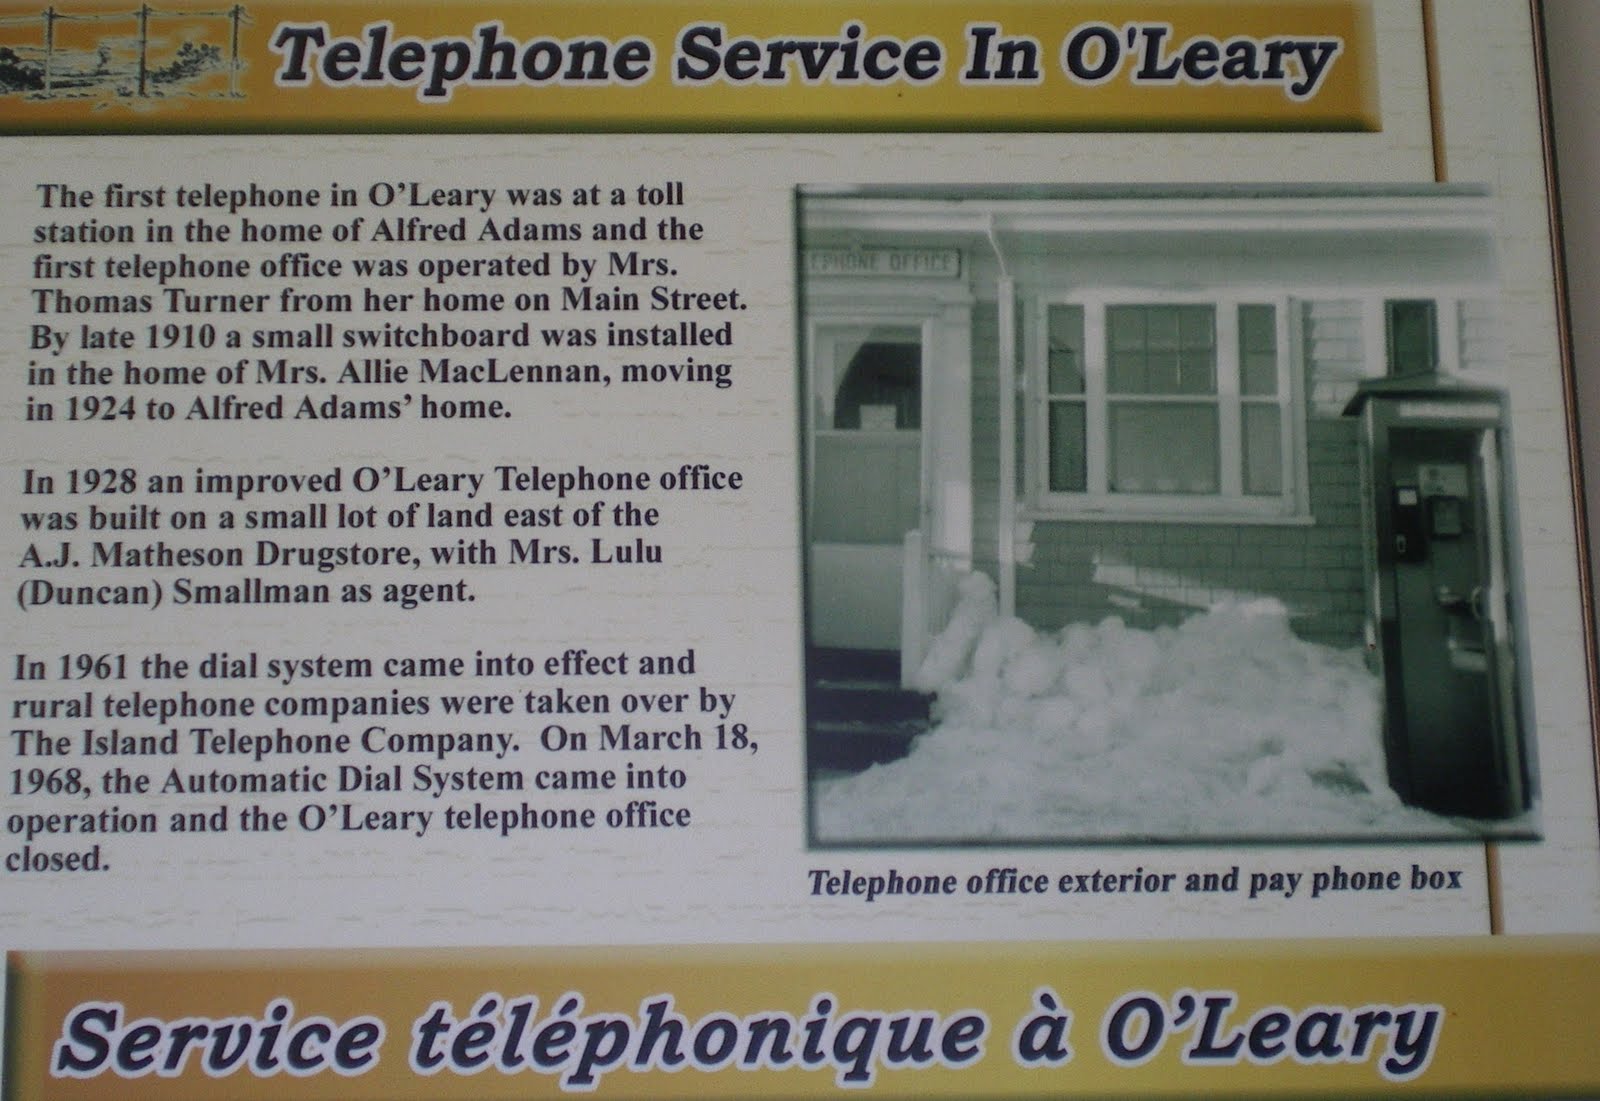
Below: This little hip-roofed structure measures about 16'x20'. The arrangement of windows on the front is unusual as the inside space is widen open - the little short window in the middle front was located above a phone booth and makes perfect sense once you see an old photo with the booth in place - see below.
Following it's use as a telephone office it was used as a residence.
Below: note the back door which was a back entrance leading to the basement and the back of the telephone office.
Below: Museum display.
Below: my mother, Verna (McDowell) Jeffery leans against the counter in the telephone office remembering her days a young girl at the same counter - she spent alot of time here with her friend who's grandmother, Ruth Silliker, was an operator here. Ruth would always work the night shift spending the night there - Mom wondered where Ruth would have slept as the telephone office was just one room - there's a back door (likely quick way out to outhouse) and a stairs to the basement.
Below: view of the historic buildings behind the PEI Potato Museum, from left to right: Telephone Office, Heritage Chapel, log barn, and Alaska Schoolhouse.
Subscribe to:
Posts (Atom)