Showing posts with label PEI Houses. Show all posts

Sunday, March 29, 2020

Spring Park House, Charlottetown - demolished 1996

     I was sorting through some papers recently and found this article which appeared in The Guardian Weekend newspaper in the spring of 1996, later that year the historic Spring Park House was demolished.


Developers vs. history buffs: City heritage advocates concerned that history Spring Park house could be torn down for apartment units
The Guardian Weekend. Saturday, March 23, 1996
By Ron Ryder
The owners of a history Charlottetown building are considering tearing it down and rebuilding, which has a well-known city heritage advocate in an uproar.
Catherine Hennessey, currently visiting Boston, Mass., was so worried about the fate of the home once called Spring Park that she phoned home to rally people behind the building.
Looking at the grew building that houses 8 and 10 Duvar Court, nobody would guess it was once the manor house of a country estate. Decorated with peeling paint, a sagging extension and garbage in the front yard, the house that gave its name to an entire neighbourhood now looks like a textbook case of renovations gone wrong.
But Spring Park has a history that belies its appearance. In fact, the home is believed to be the birthplace of John Hamilton Gray, a former premier of P.E.I. and one of the Fathers of Confederation.
Hennessey says developers want to tear the home down and erect an eight-unit apartment building in its place. She’s crying foul.
The former city heritage committee chair says the building has been let go and hasn’t attracted public attention because it’s on a side street and hasn’t been designated as a heritage site.
Those factors reduce the ability of history buffs to protect it, she added.
“This building is not listed. That’s the problem.”
According to local developers Hennessey’s panic is premature.
Before the building can be torn down, developers will have to get a permit from Charlottetown City Council. And the city’s planner says it shouldn’t even go to council before May.
The proposed new building is one of two multi-unit residences developers want to build on Duvar Court and on an adjoining lot at 122 Spring Park Road.
Brooke MacMillan, one of three partners behind the proposed development says they haven’t definitely ruled out saving Spring Park.
“We’re going to try to do what’s best for everyone in terms of heritage interests and business interests and hopefully we can find a happy medium,” he says.
He said people who want to preserve the old building ought to provide some incentive.
“If the building costs more to save than it does of us to tear it down and put up another one, then so be it. Unless someone’s going to pay the difference,” MacMillan says.
The project plans are far from finalized, he says.
“It’s a long road ahead of us,” MacMillan says. “There’s no bulldozers going in tomorrow.”
Ed MacDonald, curator of history at the P.E.I. Museum and Heritage Foundation, says Spring Park was originally granted to Robert Gray, John Hamilton Gray’s father, by the lieutenant-governor of P.E.I.
He says the state was part of an area known as the common on the outskirts of the city. It included extensive pasture land, orchards, a brook and gardens that were famous in the city as a place to picnic.
“Local Charlottetonians used to be able to avail themselves of the gardens at Spring Park,” MacDonald says.
He says the plain, sturdy original building has been undermined over the years.
“That has been much added on to over the years, a lot of the renovations haven’t been (architecturally) sympathetic,” MacDonald says.
The building is one of the oldest in Charlottetown and would add to the architectural history of the city, he says.
Christopher Severance, executive director of the P.E.I. Museum and Heritage Foundation says the loss of a historic building means the end of a concrete tie to the past along with part of the city’s character.
“The whole heritage of the Island, once you lose something like that, is poorer as a result,” he says.
Coun. Mitchell Tweel, chair of the city’s arts, heritage and culture committee, says the idea of a new apartment building on Duvar Court came up last year but was put off because area residents didn’t like the idea of a new complex.
He said the new proposal hasn’t even come up for discussion with his committee yet.
“As far as the Heritage Review Board goes, nothing has come forward,” Tweel said.
Tweel added the board is working on proposals for ways to promote heritage preservation in Charlottetown. HE says the city should look at options such as tax breaks to encourage people to maintain important pieces of real estate.
But he says heritage activists seem to be set on blaming developers rather than encouraging them.
“They always been in this confrontational mode,” Tweel said.
Hennessey says the money spent demolishing the old structure and putting up a new one should be put toward refurbishing Spring Park.
“If they could experience the satisfaction of saving an old building they’d see how wonderful it is,” she says. “We’ve been through that building it’s structural fine. It looks like hell.”

ABOUT ROBERT GRAY...
Robert Gray, came to Prince Edward Island in 1787 as private secretary to Governor Edmund Fanning. Both men came to British North America as Loyalist refugees in the wake of the American Revolution. Robert Gray married Mary Burns, daughter of George Burns, a prominent merchant and Island landlord. Gray was sent to England for his education, and spent his 20s and 30s in the British military, including service in South Africa and India. He retired with the rank of captain in the 7th Dragoon Guards. While still in the military, he married Susan Bartley Pennefather, step-daughter of J.L. Pennefather, an officer in the 7th Dragoon Guards. Gray named his first child Harriet Worrell Gray, in honour of the sister of Charles Worrell, a resident Island landlord who at one time owned close to 100,000 acres, including some once held by George Burns. The marriage of Gray’s sister, Jane, to Artemas Cambridge further strengthened Gray’s ties with leading entrepreneurs and officials who moved back and forth between Britain and Prince Edward Island. When Gray returned to Prince Edward Island in the 1850s, he was appointed to the Legislative Council, the upper house in the Island Legislature. Gray rejoined the military during the Crimean War, but did not see active service. 

**To see a map of “Spring Park” refer to the Public Archives of PEI
http://www.gov.pe.ca/parosearch/archives/individual-archive-search/path/ajax.individual.phtml/recordId/50808
Map0642 
Host Collection
Public Archives and Records Office map collection 
Physical Location
Public Archives and Records Office of Prince Edward Island 
Caption
A plan of Spring Park, the property of Robert Gray  
Date (original)
[ca. 1828] 
Creator (original)
Unknown 
Description
A plan of Spring Park, Charlottetown, Prince Edward Island, the property of Robert Gray. Key shows a breakdown of the condition of the land. Total acreage: 76. Also shows sketch (lithograph) of dwelling house.  
Subjects
BUILDINGS
COMMUNITIES

Restrictions
PERMISSION FOR USE OTHER THAN FOR RESEARCH PURPOSES IS REQUIRED FROM THE PUBLIC ARCHIVES AND RECORDS OFFICE; QUESTIONS REGARDING COPYRIGHT ARE THE RESPONSIBILITY OF THE USER 

Saturday, May 6, 2017

Ross' Mill, Bridgetown

     I bought this 20"x16" photo of Ross' Sawmill from Moe's Auctioneering Service yesterday.
     I took these up-close images of the photo - appears to have just had a new board-n-batten roof.
     More than twenty years ago I was contacted by a family member ( who was born and raised in Boston ) about re-building a house to match the family home that was still standing at Ross's Mill - it was not restorable.   We documented the house and produced drawings. Below are photos I took that day of the house and barn - both have long since disappeared.
     The following information comes from www.islandlives.ca.
THOSE WERE THE DAYS: 
A history of the north side of the Boughton River. 
Page 68.  

Saturday, July 30, 2016

Corpus Christi Church, Glenwood / MacNevin House, Brae

     I was out for a drive last week with my 97-year-old grandmother Empress MacNevin-McDowell and parents.  We drove through Milo and surrounding communities where she grew up.
     Here's a photo of the little catholic mission church on a side road in Glenwood ( between the Milo and West Point ).  I'd never been here before. 
     The following information comes from Historic Places website...
     The church is valued for its Gothic Revival design elements, for its association with the early Roman Catholic settlers of Glenwood, and for its contribution to the heritage character of the area.  Parishioners originally worshipped in the local homes of "Big Philip" Stewart in West Point and Neil MacIsaac in Glenwood. The closest churches were located at Brae and Tignish. By the early 20th century, parishioners began raising funds through community picnics and other means to construct a new church in Glenwood. It would serve the spiritual needs of parishioners from the communities of Hebron, Milburn, Glenwood, Dunblane, West Point, Brae, O'Leary, and West Cape.  By 1902, land was secured and the foundation and body of the current building was constructed by John MacIsaac. Other parishioners who assisted in the project included: Nicholas Bulger, David Stewart, Steve Stewart, Jim Stewart, Philip A. Stewart, Alexander Stewart, and James MacIsaac.  The church was completed in 1905 and by 1913 was dedicated as "Corpus Christi" to serve as a mission church in the area.  The interior of the church was completed in the 1930s by John Noble Ladner with the assistance of Harry Stewart among others.  Over the years, the church has had several improvements including the addition of electric lights and improved heating. Several stained glass windows have been added in memory of former parishioners. New pews and the tabernacle were obtained from the former Canadian Forces Air Base chapel in Summerside.  Today, the building is well maintained and is associated with St. Anthony's Parish in Bloomfield.
 * * * * * * * * * * * * * * * * * * * *
     Also on our travel we went by this relatively recently abandoned home - the home of Horace Adams MacNevin.  Horace was a bachelor and the last surviving son of Alan and Lulu (Adams) MacNevin.  He died on January 1, 2013 at the age of 89.  The old farmstead is located on the corner of Rte. 15 and the Beaton Road.  

Monday, November 3, 2014

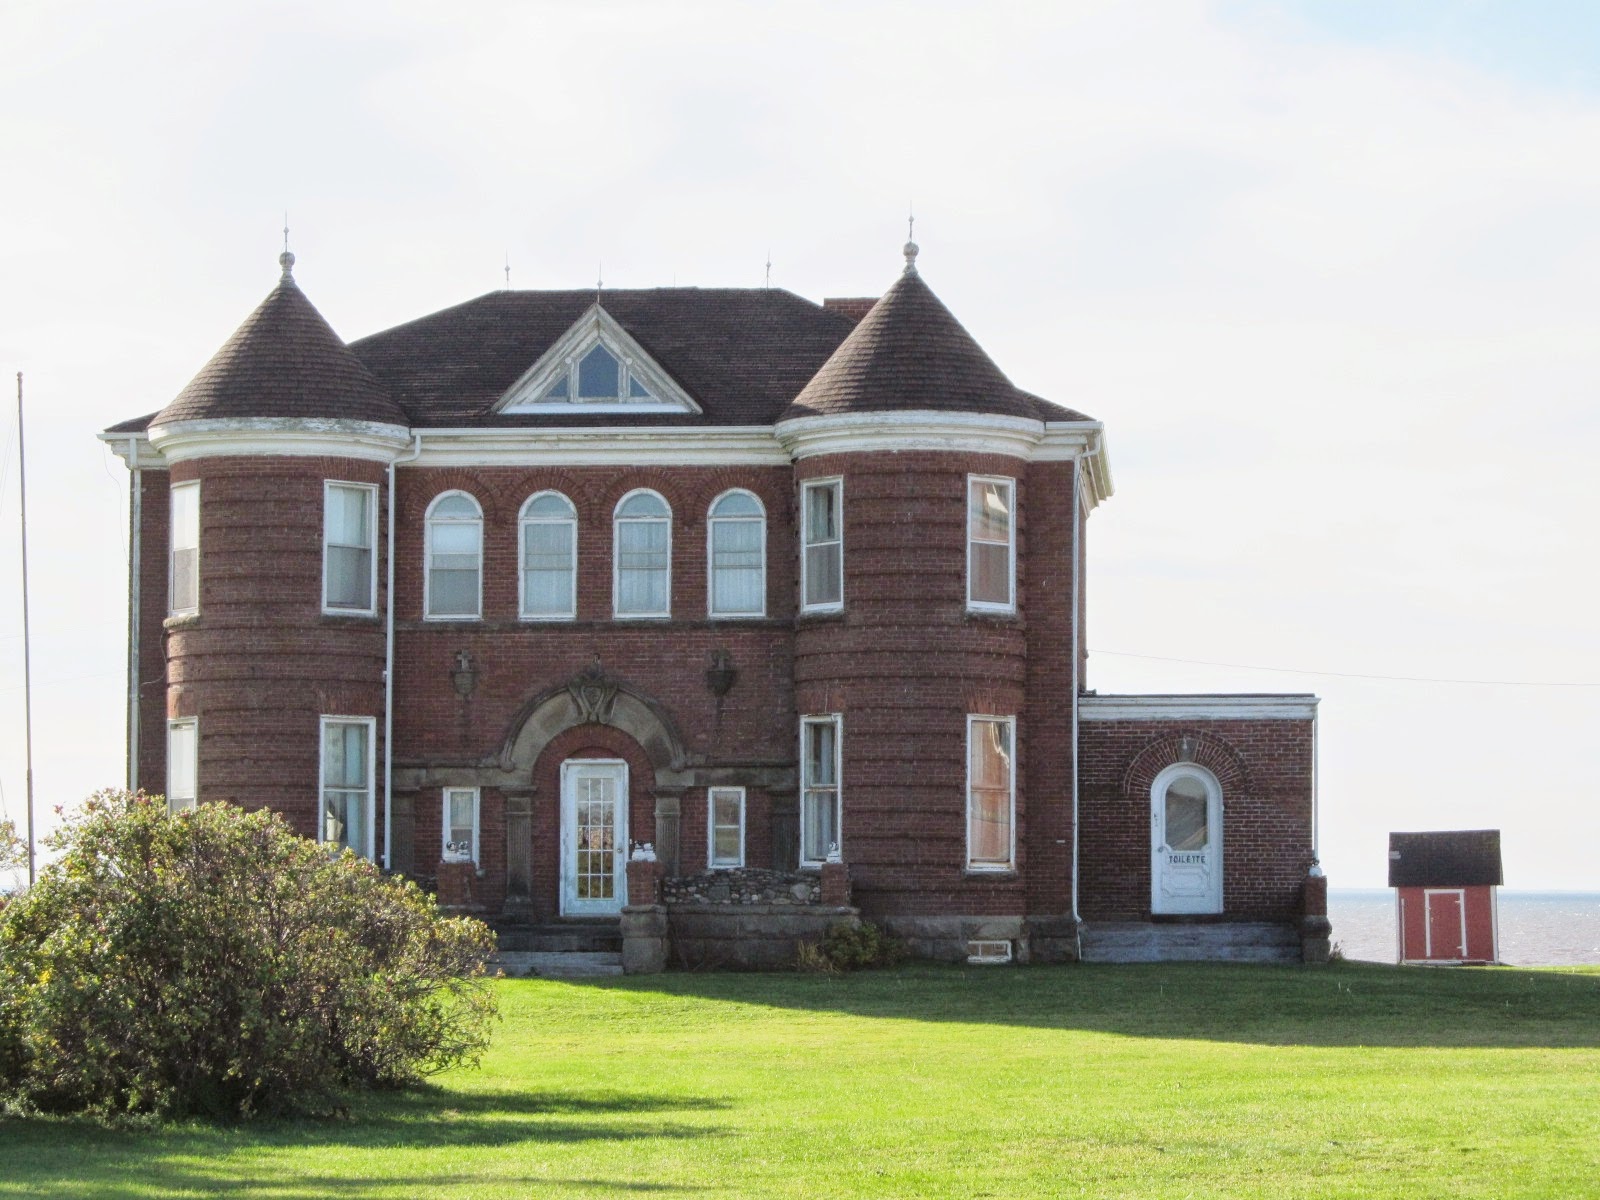
Parish House, Notre-Dame-du-Mont-Carmel, 1903

     The following is further information to the previous post about the parish house at Notre-Dame-du-Mont-Carmel.   Thanks to Georges Arsenault for the sending along the following article published in 1903.  He notes the house has been vacant now for a number of years and its future uncertain.


"Échos de Mont-Carmel"
published 9 July 1903 in the Moncton newspaper L'Évangéline
Après la magnifique église en brique qui a été bâtie comme par enchantement, le Père Arsenault a fait bâtir un presbytère qui est sans contredit  le plus magnifique de ce genre qu'il y ait dans tout le diocèse. Cette structure en brique est de 45 x 40 pieds, à deux étages. La façade offre un coup d'oeil des plus charmants. On arrive à la porte principale en franchissant plusieurs degrés. En entrant on trouve, à la droite, une magnifique chambre finie dans les derniers goûts. Cet appartement occupe la moitié du premier étage. À gauche se trouvent une autre chambre spacieuse et la salle à manger.

Arrivé au second étage on rencontre un corridor qui traverse la bâtisse d'un côté à l'autre. Du côté qui donne sur le détroit est la chambre épiscopale. Un balcon érigé en dehors s'élève jusqu'au 2me étage, d'où l'on obtient un magnifique coup-d'oeil sur le détroit et les rives opposées.

Deux tourelles, une chaque côté de la porte d'entrée, s'élèvent à la hauteur du toit. Entre ces deux tourelles est un balcon, ainsi qu'un autre qui est plus spacieux du côté qui donne sur l'église.

Le presbytère est chauffé à la vapeur et contient tous les appareils en usage selon le système moderne. De tout en tout, le presbytère et l'église de Mont-Carmel sont des monuments qui font honnneur à l'énergique pasteur et aux braves paroisisens. 
 Presbytère Mont-Carmel, vers 1903
( The Acadian Museum has the original framed picture of the presbytery - this image
was scanned from the 1998 publication for the 100th anniversary of the church. )
* * * * * * * * * * * * * * * * * * * * * * * * * *
     The following is a translation to English of the above article by Google Translate...
"Échos de Mont-Carmel"
July 9, 1903 L'Évangéline, Moncton
     After the beautiful brick church was built as if by magic, Father Arsenault has built a rectory which is arguably the most beautiful of its kind there throughout the diocese. This brick structure is 45 x 40 feet, with two floors. The front offers a look more charming. We arrive at the main gate by crossing several degrees. On entering there is to the right, a beautiful finished room in the latest tastes. This apartment occupies half of the first floor. At left is another spacious room and dining room. 
     Arriving on the second floor a corridor through the building from one side to the other are encountered. Side overlooking the strait is the Episcopal room. Balcony erected outside rises to 2nd floor, where a magnificent sight obtained of the strait and opposite sides. 
     Two towers, one on each side of the front door, stood at the height of the roof. Between these two towers is a balcony, and another that is larger on the side that faces the church. 
     The rectory is steamed and contains all devices in use according to the modern system. All in all, the rectory and the church of Mount Carmel are monuments that honor the energetic pastor and brave parishioners. 
* * * * * * * * * * * * * * * * * *
     Here also is a picture of father Pierre-Paul Arsenault (1867-1927) who had the church and the presbytery built at Mont-Carmel.
( thanks Georges Arsenault for this information )
      ARSENAULT, PIERRE-PAUL (baptized PeterArseneaux), Roman Catholic priest, educator, farmer, and folklorist; b. 18 May 1867 in Tignish, P.E.I., son of Sylvain Arsenault and Tharsile Bernard, d. 22 Nov. 1927 in Mont-Carmel, P.E.I.
     Pierre-Paul Arsenault was one of the prime movers of the Acadian community in Prince Edward Island early in the 20th century. One of ten children in a family of modest means, he grew up on a small farm and attended the local school. In 1884, through a bursary established in 1877 by Father Sylvain-Éphrem Perrey*, he was able to enrol at the Collège Saint-Joseph in Memramcook, N.B. While there, he distinguished himself not only by academic brilliance, but also by participation in sports and cultural activities. He was in turn treasurer, president, and secretary of the Société Saint-Jean-Baptiste, which promoted French language and culture within the bilingual institution. Having completed the classical program in 1889, he stayed on at the college, teaching and studying theology. He finished his theological course at the Grand Séminaire de Québec, where he was ordained on 5 Nov. 1893.
     Immediately after his ordination, Arsenault returned to his native parish, where he remained for nearly a year as assistant priest. He then moved to St Dunstan’s parish in Charlottetown; his service as assistant priest there lasted until October 1896, when he was appointed curé of the small Acadian parish of Notre-Dame-du-Mont-Carmel. He held this charge for the rest of his life. Because of his appealing and dynamic personality, he soon succeeded in bringing the parishioners together and carrying out major projects, including the erection of one of the most remarkable churches in the province, a neo-gothic structure designed by Quebec architect René-Pamphile Lemay.
     Like many parish priests of the day, Arsenault worked a farm where he put into practice the best techniques of the day, and it served as a model for the farmers of his parish. To promote the agricultural movement, Arsenault also took part in local organizations. He played a key role, for example, in setting up the Prince Edward Island Co-operative Egg and Poultry Association in 1914, and was its first president. This cooperative, which brought together the many Egg Circles throughout the Island, sought to maintain the quality of the produce and to obtain a good price for its members, for whom the sale of eggs represented an important supplementary income.
     The causes dearest to Father Arsenault’s heart were education for Acadians and promotion of the French language. At the local level, he ensured that the schools were well run and he personally helped the most promising students prepare for the provincial Board of Education examinations and continue their studies at college. In 1900 he set up a library of French books and, in order to emphasize the importance of speaking the language well, he produced plays.
     Arsenault also was active as an educator within the Association des Instituteurs Acadiens de l’ÃŽle-du-Prince-Édouard [see Joseph-OctaveArsenault*]. From 1897 to 1927 he took part in its annual conventions, in particular by giving lectures on teaching methods, the benefits of reading, the art of public speaking, and the importance of having a thorough grasp of Acadian and Canadian history. Several times he served on its committee for choosing school textbooks in French, which then had to be submitted to the Board of Education for approval.
     Father Arsenault is said to have been the chief founder of the Société Saint-Thomas d’Aquin, which was established in 1919 on the occasion of the annual convention of the Association des Instituteurs Acadiens. The new organization’s primary aim was to raise money for promising candidates to study at college or university. Arsenault served as vice-president (1919–20) and president (1920–25) of this society, which played a preponderant role for the Island’s Acadian and francophone community, becoming its chief institutional voice.
     As a student at the Collège Saint-Joseph, Arsenault had associated with a few professors who were trying to make the history of the Acadians better known and who advocated the preservation of their oral and material heritage. One of these was Father Philéas-Frédéric Bourgeois*. It was probably through his influence that Father Arsenault, with the help of Father Théodore Gallant, a musician, collected traditional songs from older people in the Acadian community, including versions from the French repertoire as well as local compositions. These 130 pieces constitute the earliest collection of Acadian folksongs. In 1924 Senator Pascal Poirier*, to whom Arsenault had given his collection, turned it over to Marius Barbeau* of the Victoria Memorial Museum in Ottawa.
     Arsenault also drew up the genealogies of the founding families of the parish of Notre-Dame-du-Mont-Carmel and published them in 1912. He preserved a number of farm implements and domestic appliances which are now part of the collection of the Acadian Museum of Prince Edward Island at Miscouche.
     Pierre-Paul Arsenault’s health had been deteriorating for several years and he died at the age of 60. An enlightened leader and pragmatist with widely varied interests, he was one of the outstanding leaders of the Acadian community in Prince Edward Island. With his engaging personality, he was able to win the respect and admiration not only of his compatriots, but of all Islanders. The Summerside Pioneer, announcing his death on its front page, commented, “The whole province has sustained a heavy loss.” In the Mount Carmel cemetery, where he was buried, parishioners erected a magnificent monument in the form of a chapel, a fitting memorial for this man “of far-ranging and lofty ideas.”

Saturday, November 1, 2014

Notre-Dame du Mont-Carmel Rectory

     Further to my previous post of Notre-Dame du Mont-Carmel Parish Church, here are photos of the Parish Rectory, designed by arhitect R.P. Lemay in 1902 ( cf. Historic Houses of P.E.I. by H.M.Scott Smith, page 158 ).
     Top: Front view facing north and Route 11 - see the Northumberland Strait in the background.
     Above: this photo of the front of the rectory reminds me very much of French architecture - too bad about the modern french door.

Friday, September 26, 2014

Matthews-Redmond House, Alberton

     Below is the former Gerald Redmond House on Main Street, Alberton - the house has been long abandoned, owned by relatives away.  
     Some older Alberton residents recall this being a Matthews Home before Mr. Redmond.
Photos cf. Abandoned Properties of PEI Facebook posts.

Monday, August 25, 2014

Bagnall House, Bell's Pond, New Glasgow

     On my way from Hunter River to New Glasgow on Route 13 yesterday I took a detour down to Bell's Pond ( often called Campbell's Pond ) - just before Rte. 224, I turned right on to Campbell's Road and drove in about a kilometer to the little one-lane bridge at Bell's Pond.  When I got over the bridge I stopped and took the photograph below of the old Bagnall House, likely built in the 1860s.  It has vinyl siding on it today, however, it retains much of its character defining elements such as its symmetry; small entry porch with eave returns; the five-bay second floor windows; the attic scotch-style dormer; and the single hung windows.
     Today I'd call this area Campbell's Pond, New Glasgow, however, in Meacham's 1880 Atlas this area is known as Clyde Mill's (on the River Clyde), Lot 23.   As late as the 1935 telephone directory lists Mrs. Mary Bagnall at Clyde Mill's. 
     It's amazing to think this view coming over the bridge is much as it would have looked 134 years ago when an illustration of it appeared in Meacham's Atlas - see that image below - this house is #9 as noted on the bottom of the illustration.
     When I got to the end of the Campbell's Road (which this property is on the corner) I turned left on to Mount Tom Road, which is very close beside this house and farmyard.  It feels as though you're in their yard but the road continues past the barns, down a little hill, then up a steep hill (probably Mount Tom) - a beautiful one-lane country road which comes out above the PEI Preserve Company on to Route 224, the New Glasgow Road.
    In Meachams' 1880 Atlas of Prince Edward Island, Page 86, it shows William and Richard Bagnall owning 100-acres here.  
    In Cumin's 1928 Atlas of Prince Edward Island it shows Mrs. R.E. Bagnall living here with her three daughter, Ella, Nettie and Blanche.  She had 126-acres.
* * * * * * * * * * * * * * * * * * * * * * * * * * * * * *
     The following info cf.  Lovell’s Prince Edward Island Directory, 1871
Clyde Mills:  A small village in township No. 23, parish of Grenville, county of Queen's. Population about 60. [foot note says " The post office is at New Glasgow."]
Bagnall, Richard E. - of Bagnall & Son
BAGNALL, WILLIAM - J.P., Bagnall & Son(1)
Crawford, rev. Donald - baptist
Doucet, Lemange - joiner, farmer
Doucet, Peter - farmer
Warren, John - head miller

Saturday, July 26, 2014

Old Barn, Hope River - demolished

     On July 3rd I noticed the windows had been taken out of this old barn and thought it must be in advance of demolition - so I took these photos.  It's located on the St. Mary's Road (Rte 224) near the intersection with Simpson Mill Road.
     Meacham's 1880 Atlas of Prince Edward Island shows this farmstead was 2 farms, to the right/west was Felix Murphy with 55-acres and the Hope River Post Office.  The farm to the left/east belonged to Jno Hogan with 60-acres. 
     Cumin's 1928 Atlas of Prince Edward Island shows the two farms above now one farm owned by Leo Reid with 114-acres.  
     Above is the new house that belongs to this farmstead - the old barn is to the left.  This house was built in 2003-2004 - it replaced the house below which was moved over to the east corner lot (at St. Mary's Rd and Broadway Rd.) of the farmstead, restored and sold.
     The photo below was taken on Feb. 14, 2004 - it shows the original house (now the yellow house above) with the new house behind (beige house /w red roof above) and the demolished barn above, in the far left.
On July 14th I took the photos below of the barn demolished.

Sunday, July 6, 2014

Burke Gardens, Southport (Stratford)

     We often hear references to local markets and farmers markets in our history books, however, we never hear much about those who supplied goods and products to those markets - we always assume they were farmers.  The other evening "The Burke Gardens" was brought to my attention.  I did a bit of research and found this information from, A History of Southport, published in 1982 and the Historic Places website.
* * * * * * * * * * * * * * * * *
The Burke Gardens
            Approximately 1880, James and Mary Burke of Alexander moved to Southport, to the home formerly owned by James’ brother Walter Burke.  They had four children at the time and eight more were born after that.  The youngest son, Ernest, is still living in Southport.  James was a marker gardener (as listed in the Atlas of 1880) who took his produce to the Market in Charlottetown.  When he died in 1895, his son Arthur, at the age of 16, took over the business and the property.  He continued on with it until 1930. Ernest started going to the Market with his brother in 1907, at the age of 15.  He married Della P. Clark in 1919, and built a home on the property next to Arthur’s, formerly owned by a Walter Ogar.  He continued in the market-garden business with his brother until 1930 and then branched out on his own that spring.  Ernest and Della took the produce and flowers to market twice a week until 1942.  After that, until 1965, the seedlings that were grown in the green house each spring were sold from the house in Southport and the vegetables were taken to the stores.  Della died March 29, 1971 and Ernest has continued to live in the homestead, growing flowers and vegetables for his own use.

Above cf. A History of Southport and District: including Rosebank, Keppoch and Kinlock.  Page 22 & 23.
Published by the History Committee of the Southport Women’s Institute in 1982. Edited by Jim Hornby.
 Showing southwest elevation
Image cf. http://www.historicplaces.ca/en/rep-reg/image-image.aspx?id=15212#i3
The Burke House, 2 Glencove Drive
            There is no record of when this house was built but when Dr. Lantz bought it and had it renovated about seven layers of paper were stripped from the walls.  Walter Burke was a brother of James Burke and he must have passed the property to James; in the 1880 Atlas the name James Burke, gardener, is recorded.  The house passed to Arthur Burke, and he and his wife Beatrice lived there for many years.  The property now is in the possession of Eugene MacDonald.
Info cf. A History of Southport, Page 69
Location of William Burke's Glen Stewart Farm
Image and info below cf. 
http://www.historicplaces.ca/en/rep-reg/image-image.aspx?id=15212#i3
     This Maritime Vernacular style house is valued for its historical association with the early history of Stratford.  Constructed in 1840, it was the site of Glen Stewart Farm which was established by the Burke family. For a few years in the 1870s, the house was occupied by Robert (1811-1878) and Augusta May (1812-1875). The Mays had emigrated from England in 1862. Robert May died in England, while the rest of the family, Augusta and her daughters, Harriet (d. 1918) and Emma (d. 1901), are interred in the Anglican cemetery in Stratford. The noted PEI architect, William Critchlow Harris and his brother, the painter, Robert Harris are known to have visited the house when the Mays lived there. W.C. Harris notes in his diary that in 1872 he and his sister, Sarah, crossed the harbour from Charlottetown to Southport (now part of Stratford) on board the steamer "Ora" to visit the Mays. While there, they played croquet, had a "bountiful meal", and sang songs into the twilight hours. By 1880, Meacham's Atlas of PEI shows William Burke (1833-1902) as then residing on the property. Shortly after this time, Glen Stewart Farm became the property of William's brother, James Burke (1847-1895) and his wife Mary (Burhoe) Burke. They established a market garden on the farm which grew produce to sell in Charlottetown's Market which was located in Queen Square on the site of the current Confederation Centre of the Arts. When James passed away in 1895, his son, Arthur, who was then only sixteen, took over the business. He continued to operate the market garden until 1930. In the 1940s, the house was purchased by Dr. J.P. Lantz. He was a graduate of McGill's medical school, but was known on PEI for his award winning Aberdeen Angus and Jersey cattle. The current owners purchased the house in 1964. During renovations, they discovered that copies of the "London Times" from the 1840s had been applied to the original walls as a form of insulation. Although renovated over the years, the house retains elements of its original design and has many important historical associations.

Saturday, July 5, 2014

Station Agents House - 1904

     Here's an article about the Lower Freetown Station Agents house, moved to Augustine Cove in the early 1990's.  Today it is a summer rental property - http://www.homeaway.ca/cottage-rental/p388753vb
     Many communities on the Island with train stations had Station Agents homes built from this same plan. 
 Below: Page from PEI Heritage Designs Book.
 Below: Copy of original drawings from PEIMHF.
Here's the Station Agents House in Hunter River.
 Below: cf. CIHB (Canadian Inventory of Heritage Buildings) 1974
Below: Hunter River Postcard - Station Agents House on left - 1909
Below: Hunter River Postcard - Station Agents House on left 1926