Saturday, October 8, 2011

CIHB - Roach O'Brien, St. Lawrence

The Roach O'Brien homestead is located on the Centerline Road on the east end of St. Lawrence - behind the house was a saw mill operated by a few different people over the years including the Burkes. I knew Roach as an old man when he was a resident at Maplewood Manor in Alberton in the early 1980's and where I worked as a summer recreation student.

Below:  the north side of the house, facing Centerline Road.  There's no evidence of any buildings ever being on this site today.
Below:  the east side of the house - to the right is the Centerline Road going west.  Behind the house was the saw mill buildings and pond to the left.  Just up over the hill on the left is the Tom Cannon homestead mentioned earlier today in this blog.
Below: the west side of the house, looking up at the house from the mill.
The Cummin's 1928 PEI Atlas shows Roach O'Brien owning 200 acres of land at this location.

CIHB - Fred Ramsay, Hardy Rd., Montrose

     This is an interesting house in that it's a bungalow - the CIHB card notes that the second floor had burned.

CIHB - Charles Ramsay, Hardy Rd., Montrose

Here's another in the CIHB collection - it's a grand house dated 1870's.  The Hardy Road connects Kildare to Montrose - my PEI Map doesn't show a route number on it.

CIHB - Joe Kinch Homestead, Lauretta

I don't have the info card that goes with this property, however, I have it noted as being built in 1874.  The documenation of this property took place in 1974.  Often when asked, "how old is your house?" - one would respond, "a hundred years old".   So, I'd say the house might be a bit later than that.

Below:  the north side of the house facing Centerline Road in Lauretta - across the road was my grandparents (Louis & Annie Jane Jeffery) homestead.
Below:  the west side of the house.  My brothers and I used to explore this house when we were children.
 Below:  the south view of the house, facing the farmyard and fields.
 Below: the east side of the house.
Below: my grandparents homestead, across the road from here.

I was in communication with Lucy (McLellan) Kinch in 2009 - she came across the Journals of Eva Jeffery (of Lauretta) which I transcribed and had posted on the Island Registry website: http://www.islandregister.com/jefferyjournal3.html 
Lucy sent me an email on Feb. 18, 2009, "having my coffee now - that is some Journal and all about our people!  Who ever thought Eva would have a journal like that!"  Lucy and her husband Earl Kinch lived in the Joe Kinch house for a few years following their marriage - they moved to Walpole, Mass., USA in the late 1930's.  Lucy died in Walpole on September 10, 2011 at the age of 95.  

About the CIHB ( Canadian Inventory Historic Buildings )

It's a bit of a challenge to determine if there's an actual website in existence - this was written some 25 years ago...
APT XVIII No. 1 & 2  1986

CANADIAN INVENTORY OF HISTORIC BUILDING
By Christina Cameron

The Canadian Inventory of Historic Buildings is an architectural archive created and maintained by the National Historic Parks and Sites Branch of Environment Canada, Parks.  A research tool of international reputation, the CHIB, as the inventory is known, has one of the most advanced systems to survey a stock of buildings.  The collection includes micrographic, cartographic and documentary records of Canada’s built heritage covering a random sample of buildings from the 17th-century to about 1920.
The origin of the CIHB can be traced to recommendations from the Massey-Levesque report of the Royal Commission on the National Development of the Arts, Letters and Sciences, 1949-1951, which decried the lamentable state of Canada’s heritage buildings and urgently called for increased federal activity in their identification, commemoration and protection.
            The federal government responded by passing the Historic Sites and Monuments Act (1952-1953) which confirmed the Historic Sites and Monuments Board of Canada in its powers to advise the Minister respecting the commemoration, preservation and maintenance of historic places of national significance.  What constituted national architectural significance was defined as: 
the distinguishing characteristics of an architectural type exceptionally valuable for the study of a style or method of construction or its period or...a notable example of the work of an early master builder, designer of architect.
            Such a global definition clearly challenged the research capacity of the Department.  The paucity of research information on Canadian buildings pointed up the need for a comprehensive inventory.  After two abortive attempts to undertake manual inventories, the Department, with the collaboration of several provinces and municipalities, resolved in 1970 to launch the CIHB, the first computerized architectural inventory ever created.  It was intended as a research and planning tool that would permit the judicious assessment of buildings within the totality of the country’s architectural heritage and would avoid the premature commitment of funds to one building without knowledge of what similar structures existed.  In other words, the CIHB would provide comparative data that would ensure that scarce conservation resources would be allocated in a rational way for the preservation of structures of national architectural significance.
            The CIHB exterior recording system captured information about location, use, architect and builder as well as many descriptive details about the building’s exterior appearance.  It used a simplified fixed-form recording method with forms that could be filled out by relatively unskilled recorders and a computerized filing system that allowed flexible, multiple access to the data.  The descriptive fields were inspired by the pioneering work of Professor R.W. Brunskill at the University of Manchester, who developed models for the exterior recording of vernacular building in England.  His method was published in R.W. Brunskill, “A Systematic Procedure for Recording English Vernacular Architecture,” Ancient Monuments Society’s Transactions, Vol. 13 (1965-1966), pp.43-126.  The unique contribution of the CIHB was the application of computer technology to this recording method...

c.f.  Bulletin of the Association for Preservation Technology © 1986

CIHB - Thomas Cannon, St. Lawrence

A few years ago while working on a local heritage project I had access to some CIHB files and scanned a few files which were from the area I grew up in Lot 3 and where I now live in Lot 23.  I was thrilled to find the record of my grandmother's (Anne Jane Cannon) homestead located on the Olde Tom Road in St. Lawrence, PEI.  The CIHB recordings were carried out by students, mostly history majors.  Here's the CIHB documentation of the Cannon homestead - the house was built by my great-great-grandfather Charles Cannon and his son Thomas.
 Below:  the west side of the Cannon Homestead, facing the Olde Tom Road.
Below: the south side of the house, the main house had one large room and to the rear was the kitchen and with the shed-roofed porch.
Below: the east side of the house - facing the wood-working shop and barns.
Below:  The north side of the house, only two windows, the kitchen and a little window in the stairwell.  The Cummins 1928 PEI Atlas shows Charles Cannon owning 140 acres on this farmstead.
The house was very small - my grand-uncle John Cannon, a hard-working, illiterate bachelor, lived here until the mid 1980's when one day he was admitted to the hospital for a 2-weeks period to recover from an illness.  When it was time for him to come home, a young neighbour (who had bought a small building lot from him a couple of years earlier) took him home to live with he and his family.  However, it was only long enough to have my uncle sign-over his entire 140-acre farmstead.  Then Uncle John was tossed out with no place to go eventually ending up at a long-term Seniors Home in Summerside.  My aunts thought they'd bring legal proceedings against the neighbour but were advised the transfer of land was legal, although unethical.  The house, barn, pump house, wood-working shop were demolished not long after.

Thursday, October 6, 2011

Visit to Upper Canada Village

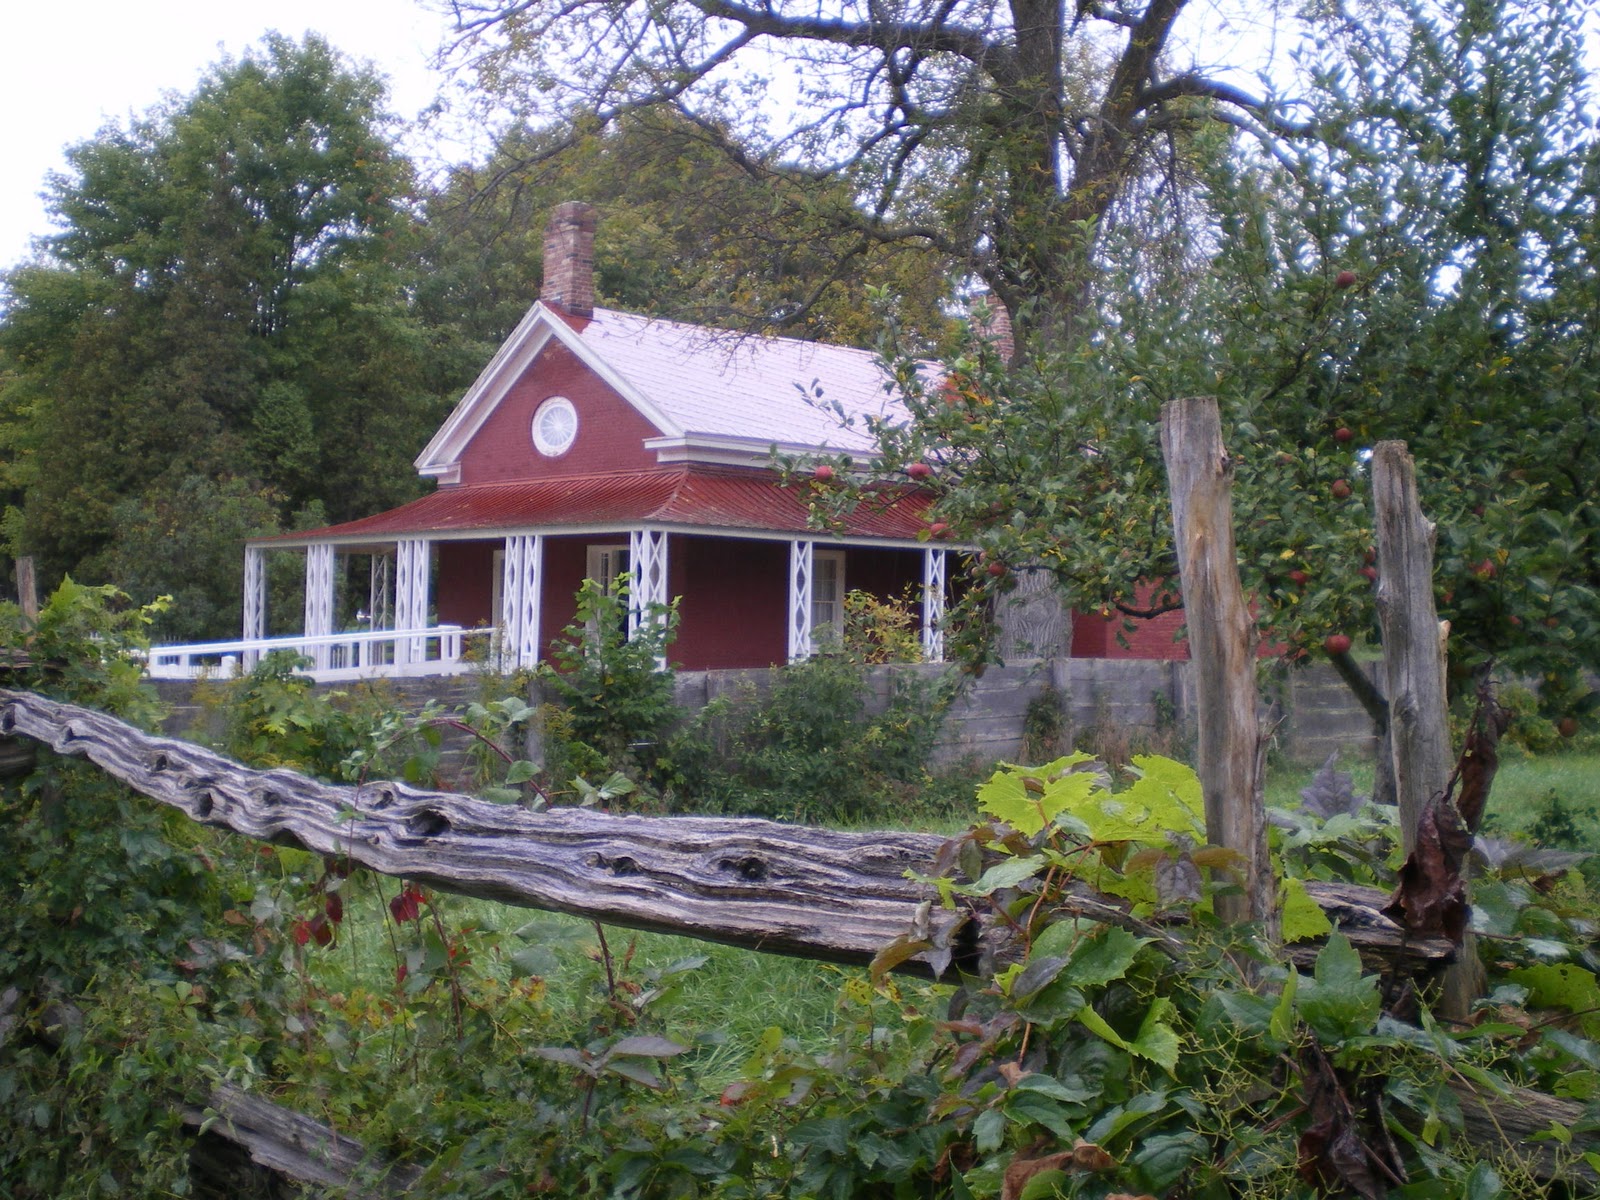
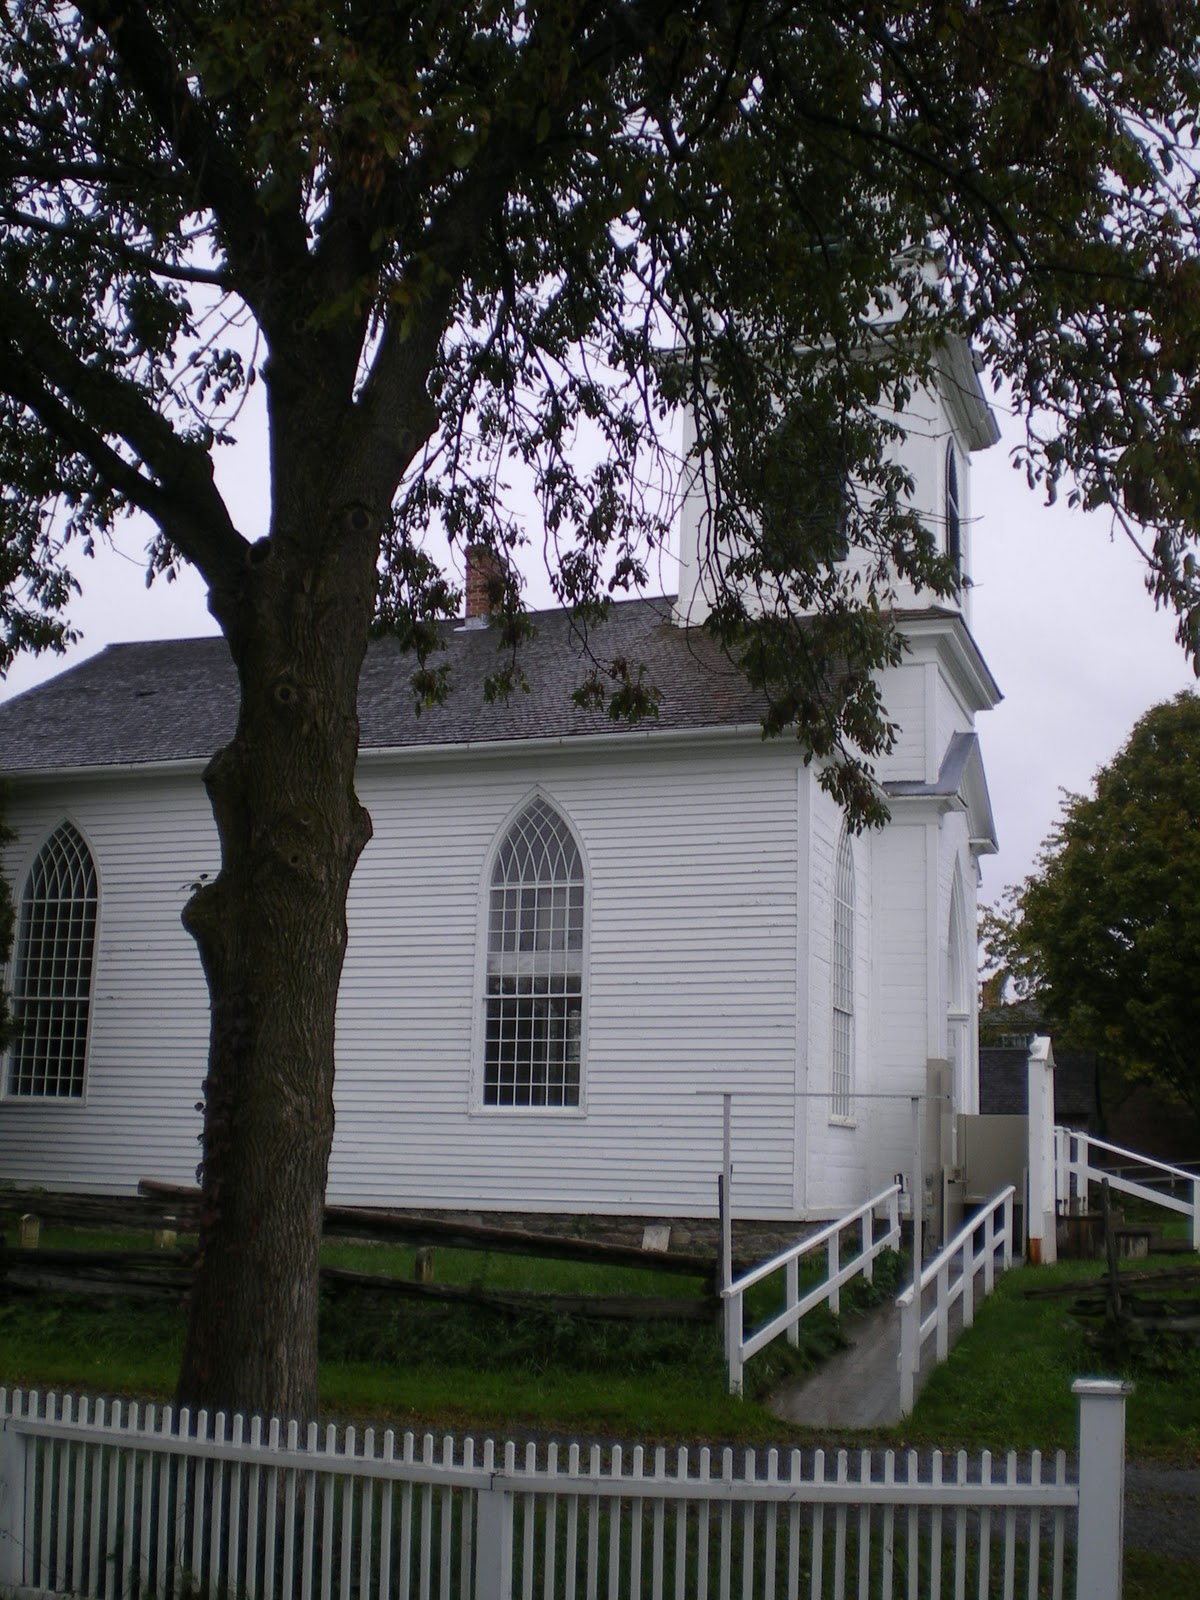
Just back from a week in Upper Canada - we finally got to see and tour Upper Canada Village - it was amazing!!  http://www.uppercanadavillage.com/index.cfm/en/home/  Here's a few photos I took.