This Blog is to inform and display the architectural heritage of Prince Edward Island!
Saturday, March 12, 2022
St. John's Anglican Church, St. Eleanors
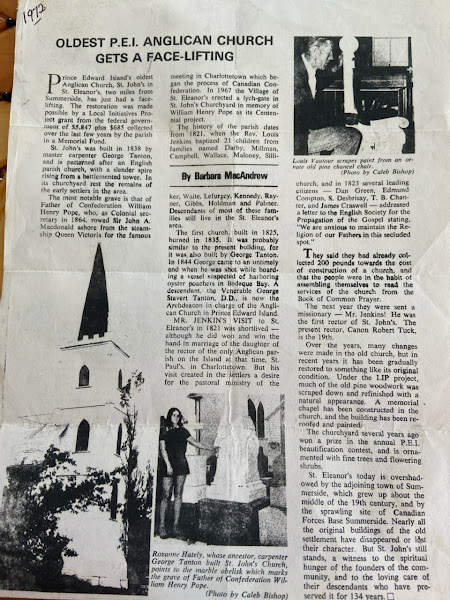
Here's a 1972 article about the oldest Anglican church on Prince Edward Island, built in 1838. The first church was built in 1825 and burned. The parish will celebrate it's 200th anniversary in 2025.
Here are two photos I took on December 24, 2019 when we attended the annual Christmas Eve service. They were building a walkways and ramp at that time, thus the construction out front.
Also, here's a photo of the church I took in the winter of Feb. 21, 2008. The Lych-gate to the left was built in 1967.
Friday, March 11, 2022
Stewart Stone House, Malpeque
STEWART HOUSE at Princetown. This fine stone house in Malpeque, which was originally called Princeton and was to have been the capital of Prince County, has over the door of the year “1820” “Charles A. Stewart.” This Mr. Stewart or his father was the second Chief Justice of Prince Edward Island and he lived there in Malpeque as it was expected to become a large commercial center. The house has a beautiful locality, situated overlooking Malpeque Bay. It is still in excellent condition. (P.E.I. Historical Society).
OLD ISLAND LANDMARKS RECALL PIONEER TIMES
The picture shown above is one of a series taken by the late Mr. James E. Harris, of Charlottetown which will appear from time to time in The Guardian, illustrative of old Prince Edward Island landmarks. They are being published with notes prepared for the most part by Mr. Harris, through the courtesy of the P.E. Island Historical Society. Some years ago, Mr. Harris used the pictures to illustrate an address from which the following excerpts are taken.
“Visitors come to P.E. Island, and we like to show the beauties of our lovely Island, but we need more than fine beaches, good bathing, good fishing and golf courses; these can be had elsewhere. Donald Maxwell in England, among many others, has created a great interest in the byways and the little forgetten villages, and we could very possibly build up interest and a trade for our artists in pictures and photographs of our little-known side roads and architecture of earlier days, whether house, church, old mills, or fishing ports."
Monday, February 15, 2021
Lot 14 Presbyterian Church, c. 1858. TO BE DEMOLISHED
We were by this big old church yesterday to have a look around outside and take a few photos. Word around is that it will be demolished soon. It's located at 5522 Rte. 12 in Lot 14 / Birch Hill.
The old church sits across the road from the new United Church built after church union in 1925 when the Methodists, Presbyterians and Congregationists join together to create the United Church of Canada. However, as negotiations proceeded back then, 60% of the Presbyterians chose not to join the newly formed United Church and carried on as they always had.
Tenders were called for the construction of this church in 1857 and construction began the following year.
It measures 46' wide by 56' long; it has a 16' wall plate; the corner boards are built of 14"x 1-3/4" wood plank, nailed with huge hand forged spikes; the beveled siding is 6" with 4-1/4" exposed c/w birch bark air barrier.
Here are photos along with a floor plan I drew to illustrate what I've been able to determine.
Below is an excerpt from the history....
https://www.waymarking.com/waymarks/WMR89R_Lot_14_Presbyterian_Church_Birch_Hill_PEI
Below is an excerpt from Waldron Leard's "Burial Sites of Interesting Peoples on Prince Edward Island"
http://www.islandregister.com/burials/ip1.html
Monday, April 27, 2020
Two favourite old barn gone
I was out to the Burlington and Long River area yesterday and sad to see two of my favourite old barns have been destroyed. No doubt from all the wind storms we've had over the past few months. The first one is on the Burlington Road in Long River...
and the second old barn is in Long River at the corner of Burlington Rd. (Rte. 234) and the Long River Rd. (Rte. 262).
Above photo taken on May 25, 2007
The barn was listed on the Provincial Registered Heritage Places of Prince Edward Island... http://www.gov.pe.ca/hpo/app.php?nav=details&p=7269 Profitt Barn is valued for its age, construction method and
integrity of original architectural elements. The Profitt barn is one of
the oldest barns in the community. The Profitt farm was once a 140-acre
property held by William J. Profitt as recorded in J. H. Meacham and Co.'s 1880
Illustrated Historical Atlas of the Province of Prince Edward Island. It is
believed the property had been owned by a Power family. This barn was
built approximately in 1900 with a straight pitched roof and underwent
modifications in 1947. Then owner, William Profitt, his son Lloyd Profitt, and
local carpenters Ralph Thompson and Ralph Heaney, modified the barn to increase
storage capacity. The barn was lifted and turned a quarter turn, extended 18
feet, a new cement and sandstone foundation was constructed and a gambrel roof
was added. Standing lumber was purchased at an auction, cut down and taken to
the Long River mill to be prepared for use in the new construction. The larger
raised gambrel roof provided more storage area for loose hay. This was a
typical practice of Prince Edward Island farmers to increase storage capacity
of their barns. The ventilator on the top of the roof aided in allowing air to
circulate in the hay loft to prevent the hay from overheating. Shortly after
1947, William Profitt purchased the first hay baler in the Long River district.
A long sloping field located behind the barn led to water damage to the
building which was a factor in repositioning the barn and the addition of the
foundation which is six feet taller on the north side of the structure. The
foundation was constructed using 900 bags of cement mixed with sand and small
sandstone rocks. The extended height of the foundation on the north side of the
building deters water damage from spring and snow run off. The barn was an integral component of the mixed
farming operation, as it housed cattle, horses, pigs and chickens and was used
for the storage of grains and hay. The barn continues to be an important
building on the property which also includes a 1926 two-storey foursquare style
farmhouse and a small, late 1930s, gambrel-roofed barn used for pigs and
chickens and at one time housed foxes. The barn is a well-known landmark in its
community and is often photographed by travellers in the area. Source:
Culture and Heritage Division, PEI Department of Tourism and Culture,
Charlottetown, PE File #:4310-20/P44
Above photo taken on May 25, 2007
Monday, April 20, 2020
Saturday, April 4, 2020
Ebenezer
I photographed this little Island-ell style farmhouse in the late 1980s. It has some nice details. The little pink house was demolished in the 1990s.
I prepared drawings for this house in the mid 1990's. Here they are below.
Sunday, March 29, 2020
Spring Park House, Charlottetown - demolished 1996
I was sorting through some papers recently and found this article which appeared in The Guardian Weekend newspaper in the spring of 1996, later that year the historic Spring Park House was demolished.
Developers
vs. history buffs: City heritage advocates concerned that
history Spring Park house could be torn down for apartment units
The Guardian
Weekend. Saturday, March 23, 1996
By Ron
Ryder
The
owners of a history Charlottetown building are considering tearing it down and
rebuilding, which has a well-known city heritage advocate in an uproar.
Catherine
Hennessey, currently visiting Boston, Mass., was so worried about the fate of
the home once called Spring Park that she phoned home to rally people behind
the building.
Looking
at the grew building that houses 8 and 10 Duvar Court, nobody would guess it
was once the manor house of a country estate. Decorated with peeling paint, a
sagging extension and garbage in the front yard, the house that gave its name
to an entire neighbourhood now looks like a textbook case of renovations gone wrong.
But Spring
Park has a history that belies its appearance. In fact, the home is believed to
be the birthplace of John Hamilton Gray, a former premier of P.E.I. and one of
the Fathers of Confederation.
Hennessey
says developers want to tear the home down and erect an eight-unit apartment
building in its place. She’s crying foul.
The
former city heritage committee chair says the building has been let go and hasn’t
attracted public attention because it’s on a side street and hasn’t been designated
as a heritage site.
Those
factors reduce the ability of history buffs to protect it, she added.
“This
building is not listed. That’s the problem.”
According
to local developers Hennessey’s panic is premature.
Before
the building can be torn down, developers will have to get a permit from
Charlottetown City Council. And the city’s planner says it shouldn’t even go to
council before May.
The
proposed new building is one of two multi-unit residences developers want to
build on Duvar Court and on an adjoining lot at 122 Spring Park Road.
Brooke
MacMillan, one of three partners behind the proposed development says they
haven’t definitely ruled out saving Spring Park.
“We’re
going to try to do what’s best for everyone in terms of heritage interests and business
interests and hopefully we can find a happy medium,” he says.
He said
people who want to preserve the old building ought to provide some incentive.
“If the
building costs more to save than it does of us to tear it down and put up another
one, then so be it. Unless someone’s going to pay the difference,” MacMillan
says.
The
project plans are far from finalized, he says.
“It’s a
long road ahead of us,” MacMillan says. “There’s no bulldozers going in tomorrow.”
Ed MacDonald,
curator of history at the P.E.I. Museum and Heritage Foundation, says Spring Park
was originally granted to Robert Gray, John Hamilton Gray’s father, by the
lieutenant-governor of P.E.I.
He says
the state was part of an area known as the common on the outskirts of the city.
It included extensive pasture land, orchards, a brook and gardens that were
famous in the city as a place to picnic.
“Local
Charlottetonians used to be able to avail themselves of the gardens at Spring
Park,” MacDonald says.
He says
the plain, sturdy original building has been undermined over the years.
“That has
been much added on to over the years, a lot of the renovations haven’t been (architecturally)
sympathetic,” MacDonald says.
The
building is one of the oldest in Charlottetown and would add to the
architectural history of the city, he says.
Christopher
Severance, executive director of the P.E.I. Museum and Heritage Foundation says
the loss of a historic building means the end of a concrete tie to the past
along with part of the city’s character.
“The
whole heritage of the Island, once you lose something like that, is poorer as a
result,” he says.
Coun.
Mitchell Tweel, chair of the city’s arts, heritage and culture committee, says
the idea of a new apartment building on Duvar Court came up last year but was
put off because area residents didn’t like the idea of a new complex.
He said
the new proposal hasn’t even come up for discussion with his committee yet.
“As far
as the Heritage Review Board goes, nothing has come forward,” Tweel said.
Tweel
added the board is working on proposals for ways to promote heritage
preservation in Charlottetown. HE says the city should look at options such as
tax breaks to encourage people to maintain important pieces of real estate.
But he
says heritage activists seem to be set on blaming developers rather than
encouraging them.
“They
always been in this confrontational mode,” Tweel said.
Hennessey
says the money spent demolishing the old structure and putting up a new one
should be put toward refurbishing Spring Park.
“If they
could experience the satisfaction of saving an old building they’d see how
wonderful it is,” she says. “We’ve been through that building it’s structural
fine. It looks like hell.”
ABOUT ROBERT GRAY...
Robert
Gray, came to Prince Edward
Island in 1787 as private secretary to Governor Edmund Fanning. Both
men came to British North
America as Loyalist
refugees in the wake of the American
Revolution. Robert Gray married Mary Burns, daughter of George
Burns, a prominent merchant and Island landlord. Gray was sent to England for
his education, and spent his 20s and 30s in the British military, including
service in South Africa
and India. He retired with the rank of captain in the 7th Dragoon Guards. While
still in the military, he married Susan Bartley Pennefather, step-daughter of
J.L. Pennefather, an officer in the 7th Dragoon Guards. Gray named his first
child Harriet Worrell Gray, in honour of the sister of Charles Worrell, a
resident Island landlord who at one time owned close to 100,000 acres,
including some once held by George Burns. The marriage of Gray’s sister, Jane,
to Artemas Cambridge further strengthened Gray’s ties with leading
entrepreneurs and officials who moved back and forth between Britain and Prince
Edward Island. When Gray returned to Prince Edward Island in the 1850s, he was
appointed to the Legislative Council, the upper house in the Island
Legislature. Gray rejoined the military during the Crimean War,
but did not see active service.
**To see a map of “Spring Park” refer to the Public Archives of PEI
http://www.gov.pe.ca/parosearch/archives/individual-archive-search/path/ajax.individual.phtml/recordId/50808
**To see a map of “Spring Park” refer to the Public Archives of PEI
http://www.gov.pe.ca/parosearch/archives/individual-archive-search/path/ajax.individual.phtml/recordId/50808
Map0642
|
|
Host Collection
|
Public Archives and Records Office
map collection
|
Physical Location
|
Public Archives and Records Office
of Prince Edward Island
|
Caption
|
A plan of Spring Park, the property
of Robert Gray
|
Date (original)
|
[ca. 1828]
|
Creator (original)
|
Unknown
|
Description
|
A plan of Spring Park,
Charlottetown, Prince Edward Island, the property of Robert Gray. Key shows a
breakdown of the condition of the land. Total acreage: 76. Also shows sketch
(lithograph) of dwelling house.
|
Subjects
|
BUILDINGS
COMMUNITIES
|
Restrictions
|
PERMISSION FOR USE OTHER THAN FOR
RESEARCH PURPOSES IS REQUIRED FROM THE PUBLIC ARCHIVES AND RECORDS OFFICE;
QUESTIONS REGARDING COPYRIGHT ARE THE RESPONSIBILITY OF THE USER
|
Saturday, March 28, 2020
Bonshaw House, 1840-1945
In 2002 I drew the plans for "Bonshaw House" built by W.W. Irving. Also is information I compiled about this wonderful house.
Much of the information below comes from:
BONSHAW: A Stroll Through Its Past
by William M. Glen and Elizabeth A. Glen, 1993
The Ground Floor was divided into the formal rooms ( the entrance hall, dining, grand and drawing rooms ) and the support rooms ( the kitchen and storage rooms ). The floors in the entrance hall, grand, dining and kitchen rooms were hardwood. The entrance hall had a notable staircase and banister. Some of the Flooring and banister was utilized in the McLeod House which now stands on the site.
-Extracts from the Annie Laurie Robertson diary 1888 to 1903, the location of the original now unknown, extracts inthe possession of Ann Coles, Milton, Queens County, PEI, Dec. 1992.
The Second Floor was serviced by three staircases; one to each section of the house. The three sections were not connected. In March 1900 it was noted that Bonshaw House was empty as "it was hard to get help to keep up a big house".
-Based on the recollection of Christine McNevin nee McLeod, who lived in the house for 14 years in the 1930s, Argyle Shore, Sept. 1993.
...By March 1845, WW had moved to Charlottetown and offered Bonshaw Farm for lease or let. He described the farm as having a house and offices and was available for immediate possession. No record of anyone taking up the offer has been found so it is likely the house stood empty, although the land was probably still being farmed.
In the early part of 1848, WW was having financial difficulties, probably caused by living beyond his means. In April he gave up the lease of the 2718 acres in Lot 30 he had from David Stewart in lieu of rent arrears to the value of 192 pounds. He also left the Legislative Council although this may have been due to expiration of his term in office and not a reflection on his financial troubles. The letter to explain his replacement on the Council noted "he quitted the Island". As the year progressed, things got much worse, and WW advertised Bonshaw Farm for sale.
Valuable Property for Sale.
Private offers will be received by the Subscriber (who is about winding up his affairs in the Island,) for the following Property, viz:
BONSHAW ESTATE. consisting of 315 acres of Freehold Land, beautifully situated on West or Elliot River, of which it commands a view. It is 12 miles from Charlottetown, bounded on the South by the Tryon Road and on the East by the West River - one of the finest trouting stream; in the Island, from which oysters can also be obtained a few miles lower down. It is in the immediate vicinity of Saw and Grist Mills. About 70 acres of the above are under cultivation, and the remainder under a growth of Hardwood, with a sufficiency of Spruce, Fir, and Hemlock, for building and fencing purposes. The Dwelling House was built about seven years ago, and consists of a Centre, with projecting Wings and Colonade having Drawing and Dining Rooms, two Bed Chambers, Entrance Hall, 14 feet square; back Hall, (all papered) and Kitchen on the ground floor. There are two Chambers above , and also Servants rooms. Frost-proof Cellars under the Centre and South Wing.
The Farm Buildings consist of a Barn 50 feet by 27 feet, and with 20 feet post; and one-half is cellared and walled; - a Stable, with 4 stalls and loose box, Cow House, Poultry House (2 floors) Stone Well- house, with a pump, Pig - , & c.
The Subscriber also offers for sale about 10,000 Junifer (Halmatak) Sleepers, two-thirds of which are 9, 10 by 5, and the remainder 9, 9 by 4-1/2, at St. Peter's Bay and Naufrage; 500 tons Hemlock Timber, principally 13 inches square, and mostly in lengths of 15 and 27 feet, at Bedeque, Richmond, and Orwell Bays also a quantity of large-sized Birch Timber at Bedeque and Three Rivers.
Also, a considerable amount of Book, Debts, being advance made on Timber Contracts during the Winter of 1847.
Every information will be afforded, on application to Wm. Forgan, Esq., Solicitor, Charlottetown, or to W.W. IRVING.
BONSHAW ESTATE. consisting of 315 acres of Freehold Land, beautifully situated on West or Elliot River, of which it commands a view. It is 12 miles from Charlottetown, bounded on the South by the Tryon Road and on the East by the West River - one of the finest trouting stream; in the Island, from which oysters can also be obtained a few miles lower down. It is in the immediate vicinity of Saw and Grist Mills. About 70 acres of the above are under cultivation, and the remainder under a growth of Hardwood, with a sufficiency of Spruce, Fir, and Hemlock, for building and fencing purposes. The Dwelling House was built about seven years ago, and consists of a Centre, with projecting Wings and Colonade having Drawing and Dining Rooms, two Bed Chambers, Entrance Hall, 14 feet square; back Hall, (all papered) and Kitchen on the ground floor. There are two Chambers above , and also Servants rooms. Frost-proof Cellars under the Centre and South Wing.
The Farm Buildings consist of a Barn 50 feet by 27 feet, and with 20 feet post; and one-half is cellared and walled; - a Stable, with 4 stalls and loose box, Cow House, Poultry House (2 floors) Stone Well- house, with a pump, Pig - , & c.
The Subscriber also offers for sale about 10,000 Junifer (Halmatak) Sleepers, two-thirds of which are 9, 10 by 5, and the remainder 9, 9 by 4-1/2, at St. Peter's Bay and Naufrage; 500 tons Hemlock Timber, principally 13 inches square, and mostly in lengths of 15 and 27 feet, at Bedeque, Richmond, and Orwell Bays also a quantity of large-sized Birch Timber at Bedeque and Three Rivers.
Also, a considerable amount of Book, Debts, being advance made on Timber Contracts during the Winter of 1847.
Every information will be afforded, on application to Wm. Forgan, Esq., Solicitor, Charlottetown, or to W.W. IRVING.
Spring Park, Charlottetown, Prince Edward Island, August 14, 1848.
from the Royal Gazette 29th Aug 1848, page 4.
Thursday, January 16, 2020
New Glasgow c. 1960s
We were into Bibles for Mission store the other day and got this great photo. We took it out of the frame and realized it was a calendar photo. Note the stooked grain in the foreground. The olde mill restaurant was beside the church and now across the road where the Olde Glasgow Mill Restaurant is today.
Subscribe to:
Posts (Atom)


