Showing posts with label Summerside. Show all posts

Wednesday, November 29, 2017

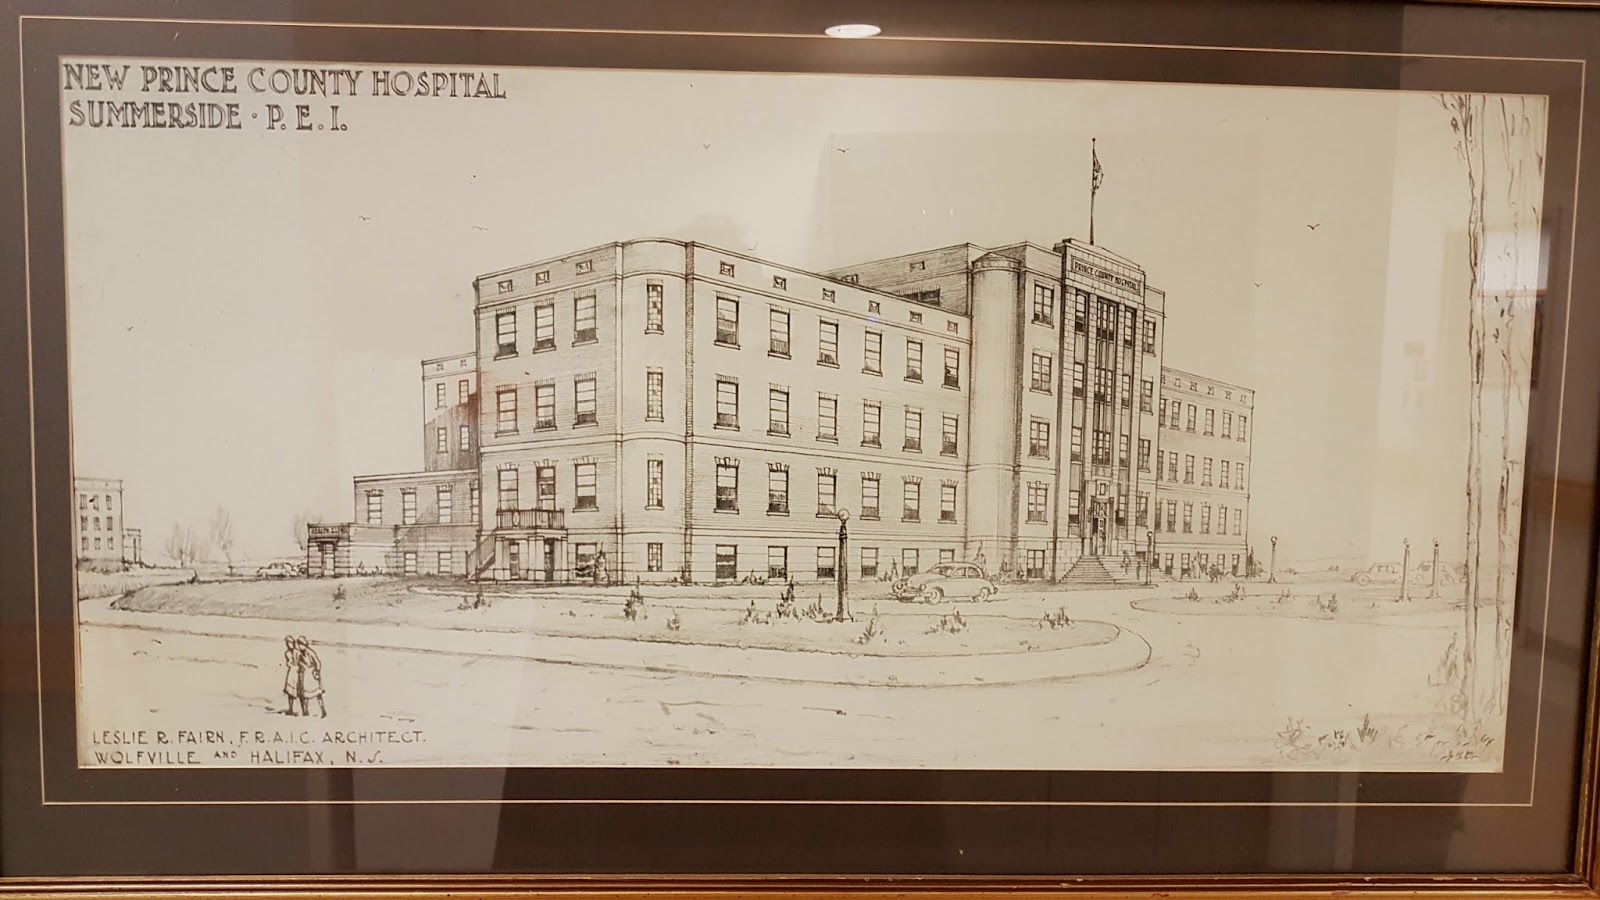
Prince County Hospital, Summerside - 1951

    A while back when a family member was a patient at Prince County Hospital I was interested to study this large architectural rendering displayed in one of the Unit corridors.  
     This was the second Prince County Hospital built in 1951 on Beattie Avenue - it replaced the first Prince County Hospital, opened in 1912, was located on St. Stephen Street.
    It's evident as you move through Prince County Hospital that they take pride in their history and display it in many different ways throughout the facility.
    A very good history of the hospital and nurse's residence was written in 2012 by Katherine Dewar and Wayne Wright - This Caring Place: The History of the Prince County Hospital and the School of Nursing.

Saturday, December 19, 2015

1854 R.T. Holman Homestead, Summerside - will it be demolished or preserved?

     There has been much talk on the Island this week with news the owners of the historic R.T. Holman house have applied for a demolition permit from the City of Summerside.  They have owned the house for 15 years and now have it for sale, however, with no interest from potential buyers, they have decided to keep their options open by applying for a demolition permit.  The large property on Summer Street, across from City Hall, is located in the downtown where a vacant lot is more valuable to developers than a lot with an historic home on it.  The owners would prefer to see the house preserved!
     The following are photos I took of the Holman House on Oct. 26, 2012.

      The following are a variety of articles and links to information about the house.

Monday, June 15, 2015

Holman Island to be preserved - popular 1870's resort property

     The following appeared on the Guardian Newspaper's website today...
Holman’s Island, former resort property being preserved
Colin MacLean / Published on June 15, 2015
© Public Archives and Records Office
The lavish Island Park Hotel on Holman Island opened on June 12 ,1873, closed October 1878 with a reputation for hoards of mosquitos, burned down December 1904.
 Nature Conservancy of Canada continuing
Campaign to buy 90-acre island in Bedeque Bay
            Holman’s Island, site of the first hotel resort on P.E.I., is on its way to being protected for future generations.
            The Nature Conservancy of Canada (NCC) is starting a campaign to raise money to buy the 90-acre island, which sits about one and half kilometres off Summerside’s port in Bedeque Bay.
            The island has a colourful history as one of Canada’s first major resort. It has changed hands several times over the years but has been owned by the Clark family for the last 60.
            MORE: On lavish Island Park Hotel
            In a statement, Rodney Clark and Sue (Clark) Kelly, said they felt it was time to let go of the island and selling to the NCC allowed them to do that while ensuring the land’s protection.
            The total conservation project, which includes administrative expenses, the purchase price and various other costs, comes in at about $530,000.
            Most of that money is already in the bag, but the NCC still has to raise about $130,000, which it is hoping to do through local private donations. The deal is expected to be finalized by the end of September.
            Julie Vasseur, a co-ordinator with the NCC, said her organization is interested in Holman’s Island for a number of reasons, but the foremost would be its ecological importance to the area as a multi-species bird nesting area and as a remnant of the area’s old Acadian forests.
            “We’re pretty excited about it honestly, because it’s got such a fascinating history from a cultural perspective and because of its ecological importance,” she said.
 Island Park Hotel
            The lavish Island Park Hotel built on the island by James L. Holman was a destination for wealthy United Empire Loyalists.  Opened on June 12 ,1873, it had upward of 100 rooms, a barbershop, bowling alley, banquet halls, bars and immaculately maintained trails and grounds. A ferry, called The Frank, took people over from Summerside. It also had mosquitoes and lots of them. Most of the articles written about the resort during its years of operation mention hordes of bloodthirsty mosquitoes descending on the guests from the salt marshes on the island. This didn’t stop Holman from trying to make a go of the business. He next tried appealing to the upper echelons of Island society as well. Trains would run up from Charlottetown and for $2.25 customers got their train ticket, diner and entertainment. Diners, according to a bill of fare from July, 1874, included: mock turtle or oyster soup, boiled salmon or fried trout, beef, lamb, chicken and caper sauce. There was also cold dishes, like ham, tongue and corned beef, and various kinds of pastries like floating island and lemon and custard pies. Despite Holman’s efforts, the business was a failure. Not enough guests came. In October of 1878 the hotel closed and Holman died six days later. The property burned down in early December of 1904.

Wednesday, February 19, 2014

Summerside Inn B&B (former Thane Campbell Home) Receives PEIMHF Heritage Award

     Last evening the Prince Edward Island Museum and Heritage Foundation presented their annual Heritage Awards.   One of the recipients are Ken & Jenny Meister of 98 Summer Street in Summerside.  This house is well-known as the former home of P.E.I. Premier (in office 1936-43) Thane Campbell and his family.
     See the article on today's Journal-Pioneer website about the awards...  http://www.journalpioneer.com/News/Local/2014-02-18/article-3620517/P.E.I.-Heritage-Awards-handed-out-during-ceremony-at-Eptek-Centre/1
Here's a photo I took in late summer 2012 during renos.  

Here's a link and photo from the Summerside Inn Bed & Breakfast website.

Tuesday, December 17, 2013

Beaton House, Summerside

     I also took a few photos of this house today at 27 Granville Street in Summerside. It has impressive detailing, influenced by Gothic Revival and Queen Anne architectural styles.
     The house was originally owned by M.F. Schurman and located on Eustane Street - it was moved to the corner of Granville and Hanover Streets in 1907.  Most of the homes in this area had been destroyed by the Great Fire of 1906.  Mr. Schurman engaged "a small army of carpenters, masons and labourers to carry out the reconstruction".  Mr. Schurman and his family lived here from 1908-1916.   The house changed hands a few times until 1941 when Samuel and Linnie Beaton purchased the house and lived here for more than 40 years.
     For more information refer to the historic places website...
http://www.historicplaces.ca/en/rep-reg/place-lieu.aspx?id=10075
 Above/Below: West front of house, facing Granville Street.


Calhoun House, Summerside

    This house is located at 39 Eustane Street in Summerside.  I took these photos this afternoon.  I always found this house an interesting old design, however, it dates to about 1870.  Here's a link to more information...
http://www.historicplaces.ca/en/rep-reg/place-lieu.aspx?id=16237&pid=0
 Front of the house, facing south, a couple of streets back from Water Street.
The house as described in the late 1800's...
     'The advertisement for the house had stated: "The Dwelling contains eight Bedrooms, besides Parlor, Sitting, Dining and Bath Rooms, inside and outside Kitchens... The cellar is stone and brick and frost proof... The grounds are large and very suitable for a Hotel... There is a large Barn and Hennery on the premises. The east, west and south sides are surrounded by Elms, Maple, Lilac and Fruit trees, which gives the premises a rustic appearance." The purchaser of the property was Harry T. Holman, well known as one of the owners of the large mercantile firm of R.T. Holman Limited. Mr. Holman was married to Constance Eva, a daughter of Mr. and Mrs. Wright. He resold the Eustane Street property to local bakery owner, H.H. Lefurgey.'
 Above: East side of the house.
 Above: Rear, northeast view.
 This side of the house faces west on to Eustane Street.  Note the old elm tree stumps.


Tuesday, November 26, 2013

Epworth Hall (town's 1st Protestant Church), Summerside

     I found this great old building posted on Historic PEI on Facebook. https://www.facebook.com/photo.php?fbid=396401907160286&set=a.370645529735924.1073741941.205322409601571&type=1&theater
     It appears the church is under construction - an amazing photo to say the least.  I see lots of interesting details - from the brick foundation (brick above, cut sandstones below grade) to the three left second floor windows yet to receive their sashes - from the gables featuring gothic style palladian windows to the braces and ladders for shingling the roof.  I speculate the men shown here just finished the chimneys - you can see a pile of brick way in front of them and the barrels likely held mortar mix, etc.
Here are comments on Facebook about the building...
D.MacE. - Epworth Hall across from Trinity United Church. They tore it down to build a parking lot and added the new hall onto the church. There is a cairn there with the following inscription:  "Site of the first Protestant Church in Summerside, later known as Epworth Hall, 1860-1983."
L.L. - I| went to United Church Youth group there every Friday in the late '70s...Me, Nelson Snow, Kevin Murphy, Mary MacLeod...the pastor's name was Gary something. He was great. Anyone else remember that? There was a back room on the second floor where we met.
****************************
     Also, this house is listed with Historic Places - see website...http://www.historicplaces.ca/en/rep-reg/place-lieu.aspx?id=11265&pid=14006&h=90,Spring,Street%20(4)
Southeast elevation of former Epworth Hall, 1982
Above: Southeast Elevation.  Photo taken 1982.  Demolished in 1983.
Below info cf. Historic Places website.
            This site located on the northwest corner of Spring and Winter Streets is the former site of the Epworth Hall. It is now a parking lot for the nearby Trinity United Church. The site of the former hall is commemorated in a small grassed area with two maple trees and a sandstone cairn with flowers in front. A plaque on the cairn faces the intersection. Its inscription reads: "Site of the first Protestant Church in Summerside, later known as Epworth Hall, 1860-1983."
            A very large Greek Revival influenced wooden structure known as Epworth Hall once stood on the northwest corner of Spring and Winter Streets. When it was torn down in 1983 its historical significance was commemorated with a stone cairn facing the intersection.
            The Methodist Church originally was opened on the north side of First Street in 1860 on land donated by Joseph Green. This is shown in an 1887 engraving from the Journal Pioneer newspaper. Around 1871, another Methodist group - the Bible Christians - decided to erect another building on Spring Street. This was a group which had emerged from the Methodist Church. The 30 by 50 foot church was constructed in 1874 and may have been built by John Cudmore, one of the leading members of the congregation. It was one of eight churches in the town at the time. In 1884, the Bible Christians and three branches of Methodism in Canada came together to form the Methodist Church in Canada. The local congregations thus combined under one minister and the building henceforth became known as the Summerside Methodist Church.
            In 1894, the congregation opened a new church (now known as Trinity United) on the opposite corner to the south and the earlier structure was converted into a meeting hall and Sunday School classrooms. In the fall of 1894, the building formally became known as Epworth Hall. A branch of the Epworth League had been organized in Summerside in January 1890. This was a youth organization which began in Cleveland, Ohio in May 1889. An 1891 newspaper, described the League as "a temperance and literary organization, with a course of lectures and entertainments."
            Major repairs and alterations were made to the building in 1914. An addition on the west side provided for a kitchen, ladies parlour, and extra classrooms. Another renovation was carried out in the summer of 1928 when an addition was built on the north end of the hall. This provided space for a stage as well as for three classrooms on the level above. The stage became a popular feature, allowing the congregation to host lectures, plays, and many concerts over the years. 

            The next significant change to the building occurred in 1951. Under the supervision of contractor, J. Harold MacLennan, the old kitchen extension was taken down and replaced with a two-story 33 by 25 foot annex to house a modern kitchen. The second floor was designed as the church parlor and the basement was made into a recreational lounge. The original part of the building was converted into a gymnasium on the main floor and a large youth group area on the second floor, the Sunday School classrooms having been moved to the basement of the church.

            Over the next three decades, the hall continued to be used for a wide variety of congregational purposes, including as the Trinity Credit Union from 1949 to 1968. In its history, the hall was also used by the wider community. Following the Great Fire of 1906, it served as the meeting place of the congregations of the Baptist and Christian Baptist churches after their buildings were destroyed. In 1916 and perhaps in other years, the hall was used for the graduation exercises of the nurses of Prince County Hospital. In the fall of 1935, the first six grades of the Summerside School and Academy occupied the hall while repairs and rebuilding were carried out after a serious fire at the school.
            When parking space became necessary for automobiles, the congregation purchased and demolished two houses to the north and one to the west of Epworth Hall. One of those homes had served as the Methodist Church parsonage before it was purchased by the Pridham family in 1910. After a very large extension to the adjacent Trinity United Church in 1982, the hall was no longer needed. It was demolished in 1983 and increased the size of the church's parking lot.

Wednesday, October 23, 2013

Crokett's Jewellers closing after 124 years in Summerside

     Above the Crockett-Gallant Building, 281 Water Street, Summerside. Built 1919.
Info. cf. Historical Places website:
            This structure at 281 Water Street has been a landmark on Summerside's principal thoroughfare since 1919. It has heritage value not only for its solid construction under the supervision of architect George E. Baker, but also for its long association with the Crockett family. 
            It was erected on the west corner of Water and Summer Streets for two of Summerside's prominent businessmen - Herbert R. Crockett and J. Edward Gallant. They purchased the empty lot in 1917 following a devastating fire of December 1916, which destroyed many original buildings on both sides of Water Street. The building that stood on this location had been owned by Charles C. Gardiner and occupied by grocer, Joseph Locke. 
 * * * * * * * * * * * * * * * * * * * * * * * * * * * * *
Crockett's Jewellers closing after 124 years
in downtown Summerside
Published on October 22, 2013
SUMMERSIDE – It will be the end of an era in downtown Summerside when Crocketts Jewellers closes its doors after Christmas.

© Mike Carson/Journal Pioneer/ Lynn Nicholson (left) owner of Crockett’s Jewellers, waits on customer Tara Broome during the businesses closeout sale. The business has been operating in Summerside for 124 and will close its doors after Christmas. 
SUMMERSIDE – It will be the end of an era in downtown Summerside when Crocketts Jewellers closes its doors after Christmas.
            Store owner Lynn Crockett said it was hard decision to make but one whose time has come.
            “My great grandfather started the business in 1889,” Nicholson said. “Then my grandfather took over and his brother. Then my dad took it over from his father and then I took it from my father. So, it’s the fourth generation. For 124 years we’ve been a fixture in Summerside. It’s pretty amazing.”
            With all of the success that Nicholson has had with the family business, she felt it was time to close down.
            “I’ve got 41 years in working,” she said. “There are a number of factors. It’s been something I’ve been thinking about for a while and it’s also a decision I knew I was going to have to make. It just seemed in the last little bit that things kind of fit in a row and it was the right time to do it. And I wanted to end on a good note.”
Nicholson said she still loves her job even though she has decided to leave it.
            “I don’t want to be somebody who doesn’t like their job at the end,” she said. “I know people like that and I don’t want to be that person. I still enjoy my job. It’s time. You just know it in your bones and that’s a really hard thing to describe to people but you do. You just really know when the time is right.”
            Nicholson said it took a long time for her to reach the decision to move on but she’s doing so with no regrets.
            “Now that I’ve made it, I’m okay with it,” she said. “The hardest people to tell were the staff. That was tough.”
            Nicholson has no children so there is no one in the immediate family to continue on the Crockett’s’tradition and the rest of her family doesn’t live in the area. The business has also been on the market as well.
            “I have two sisters and my sisters don’t live here and they have different careers,” she said. “It’s been on the market but I just decided that this was the right decision for me at this time.”
            Through the years in running the business, Nicholson has seen the good times and the bad times for downtown Summerside but she sees a positive future for the area.
            “There have been a ton of changes but I think if you’re not changing, you’re not going anywhere,” she said. “We’ve had a lot of changes down here even in the last year.  Kelly’s Flower Shoppe has been sold again. That’s a positive thing. Their building sold. We have a new brew shop opening. We’ve had a Halloween store opening.”
            Nicholson said the advent of Holland College and its Waterfront Campus bodes well for the future of downtown.
            “It’s all positive,” she said. “It’s what life is all about. Crockett’s Jewellers is just another chapter in the history of Summerside and then we’re going to turn the page and there will be something else and there will be something else here.”
            Nicholson said she has many memories of downtown Summerside and it’s difficult to pick out just one.
            “For myself, coming downtown when I was a little kid shopping with my great aunt - pretty good,” she said. “I’ve got tons of memories. I’ve worked every sidewalk sale but two, maybe three since it was started in 1973. Problem is I have a lot of good memories. Somebody said to me ‘What’s the best memory?’ and I thought I can’t say one because so many things keep flowing through your head. It’s just been phenomenal. I’ve been very fortunate.”
            Nicholson said she no real plans once the store closes but travel is something she intends to do.
            “I have family in Paris and we’ll go and visit them. My dad’s brother lives over there and my cousins live between Paris, London and Geneva so we’ll go there,” she said. That’s on the list for next year. Other than that I haven’t thought any farther than that.”
            Since word got around that Crockett’s was closing its doors, the outpouring of well-wishers has been non-stop.
            “It’s been an amazing few days, I will have to day,” Nicholson said. “We have a guest boo because people might like to tell us their favourite memories. It’s been really wonderful. We’ve had generations of families come here. I just waited on somebody who will be back on the weekend with her granddaughter because she wants to come here to get a ring for herself. That’s pretty powerful stuff.”
            “People are amazing and they’ve said so many nice things like ‘Sorry to see you’re retiring but happy for you,’” she said. “They’ll say in one breath ‘I’m sorry the store’s not going to be here’ but then in the next breath they wish me well. You can’t get any better than that. It’s a pretty wonderful thing to think you’re so well thought of in the community. It’s pretty humbling.”
mcarson@journalpioneer.com
Thursday, September 26, 2013

1923 P.E.I. Tourism Feature - The Sunday Leader

     My brother came across three newspaper pages (17-18, 21-24) that feature Prince Edward Island's Tourism Industry from Halifax's The Sunday Leader newspaper June 17, 1923.  
     The following scans are mostly of 1/4 page ads, etc.

Thursday, September 12, 2013

75-year-old Summerside Home moving to Darnley

     When I was in Summerside the other day I noticed this house was sitting up on moving beams ready for its move.   Here's a news story from the Journal-Pioneer website: 
Published on September 10, 2013
by Mike Carson / mcarson@journalpioneer.com
SUMMERSIDE – A 75-year-old Summerside home is taking to the road and will soon find a new spot in Darnley.

     Stewart Green and David Palmer purchased the building and are in the process of relocating it from its present address at 615 Water St. to the waterfront in Darnley.
     Green said the home is in excellent condition and the men purchased it with the intent to move it down east.
     Green said it would be difficult, if not impossible to build a home of this quality for the price they are paying to move it.
     “It’s just like an old country cottage,” he said.
     Palmer said they don’t plan to make many changes to the building other than adding a sliding glass door on the side facing the water and re-shingling the roof.
     Palmer said the gable-style building has approximately 1,200 square feet of space and hardwood floors throughout. On one side of the building are stained glass windows.
      Both men said they didn’t realize the work involved in moving a structure.
     The roof will have to be removed to give the building clearance for telephone and power lines on its trip to Darnley.
      The weather could pose a problem with the move because the roof will have to be removed and trucked to the new site on a flatbed vehicle.
     Palmer said they may have to wait until the weather clears and the threat of rain is lifted before the move can begin.

     I didn't have my camera with me, however, you are able to see the house on Google Streetview, I took a photograph of the house on the computer screen - its fuzzy but it gives you an impression of the house:
https://maps.google.ca/maps?f=q&source=s_q&hl=en&geocode=&q=Water+Street+East,+Summerside,+PE&aq=4&oq=water+&sll=46.657026,-63.116394&sspn=2.544899,5.817261&vpsrc=0&t=h&ie=UTF8&hq=&hnear=Water+St+E,+Summerside,+Prince+Edward+Island&ll=46.393862,-63.769069&spn=0.009057,0.045447&z=15&layer=c&cbll=46.39386,-63.769085&panoid=Up1ZHyEMVBcZfenANcuJ4w&cbp=11,301.19,,1,0

Wednesday, September 4, 2013

Summerside Orphanage, 1961

     Here are two photos sent to me for confirmation that this is the Summerside Orphanage taken in 1961.  I can't find any information about the Orphanage.  
 Above: the large farmhouse - note the nun on the verandah.
Below: I'm not sure if the view is in the Summerside area.

Tuesday, September 3, 2013

St. Charles Borromeo, Summerside

     I came across the following information about the Catholic congregation in Summerside.
     "By the 1840's  a few Catholic families lived here and in 1853 they moved the vacated Indian River church to Summerside, placing it under the patronage of St. Charles Borromeo."  cf.  A Faith Walk: Diocese of Charlottetown by Revd. Art O'Shea. Page 91.

    Also the following information comes from pages 109-110 of Down at the Shore: A History of Summerside, Prince Edward Island (1751-1945) by Robert Alan Rankin
     ""The first church building erected in the village was St. Charles Roman Catholic church, brought from Indian River during the summer of 1853 and raised on the west side of Summer just above First Street.  It had been the original parish church at Indian River.  The priest there, Reverend James MacDonald, frequently passed through Greens Shore on the way to missions at Grand River and Seven Mile Bay, and he saw the prospects of yet another Catholic community.  Actually moving the church was "a great undertaking for the time," requiring a large crew of workmen to pull it down, haul it, then put it in good repair again.
     St. Charles church was dedicated on October 19,1853, by Bishop MacDonald.  Services took place once every four weeks in the beginning; however, by 1865 the parish had grown remarkably and plans were made to built a large brick church on Central Street.  It was commenced in 1869 and after serveral delays finally dedicated as St. Pauls in 1877...A convent was also built, in 1868, on the Northeast corner of the new church lot, and a parochial house moved to Summerside from Fifteen Point (Mont Carmel) on the ice in the winter of 1871.  The old St. Charles mission church was purchased by a local shoemaker and the original parochial house , put up alongside about 1860, became part of the R.T. Holman's residence.""

    The following information comes from Historic Places website about the R.T. Holman house... http://www.historicplaces.ca/en/rep-reg/place-lieu.aspx?id=16273
R.T. Holman House - front.  Photo by Carter Jeffery.
     The house is valued for its well preserved architectural elements; its historical association with the history of the Roman Catholic Church in Summerside; the history of the family of R.T. Holman; and for its contribution to the streetscape.
     Robert Tinson Holman (1833-1906) acquired the land as three separate parcels. The first one purchased was the lot and house sold to him in 1870 by Rev. James MacDonald, a Roman Catholic priest. The Lake Map of 1863 clearly shows a Roman Catholic Parsonage on the lot and historians believe that this building became the home of the Holman family.

     The second parcel of land purchased by R.T. Holman was also obtained from Rev. James MacDonald. Acquired in 1875, it was the adjacent lot running 50 feet along Fitzroy and 116 feet along Summer Street and was the former site of the Roman Catholic chapel, which had been brought to Summerside from Indian River in 1853. The chapel faced Summer Street and was used as a place of worship until 1874.
     The third parcel that makes up the property of the Holman Homestead was acquired by Mr. Holman from Daniel H. MacDonald of Bedeque in 1885. It was located on the west side of the house and measured 45 feet along Fitzroy Street and 100 feet in depth. The 1878 Ruger's Map shows the Holman house with the large ell attached, but with a one storey wing on the east side. Conjecture is that this wing was enlarged sometime after 1880.
R.T. Holman House - rear.  Photo by Carter Jeffery.

Tuesday, March 19, 2013

Digitized Architectural Drawings from PEI Archives


          The Prince Edward Island Public Archives and Record Office (PEIPARO) has a great collection of architectural drawings digitized and available online.  See below information, descriptions of the site and a few samples of drawings from their website:
Digitized Architectural Plans
            The following selection of architectural plans have been digitized from the holdings of the Public Archives and Records Office. Many of these properties are still standing today and several are registered historic places. Where available, links to the property descriptions in the PEI Historic Places database have been added to this page. To access these descriptions, simply follow the PEI Historic Places link under the property listing. A brief description of each plan on this page can be seen by hovering over the thumbnail images. Click on the thumbnails to see larger versions of the plans.
Alberton Train Station.  Chappell & Hunter, 1904. Acc3607/File 2 
Summerside. 193 Fitzroy Street, proposed MacLennan-Hunt House.
W. C. Harris, 1876. Acc33466/HF73.102
Government House, Charlottetown. Isaac Smith, 1834.  Floor plan, 1856. 
Acc3466/HF72.41.3 
Mrs. James P. McNichol garage, Cardigan. Chappell & Hunter, 1919. 

Acc3607/File 120