Thursday, August 4, 2011

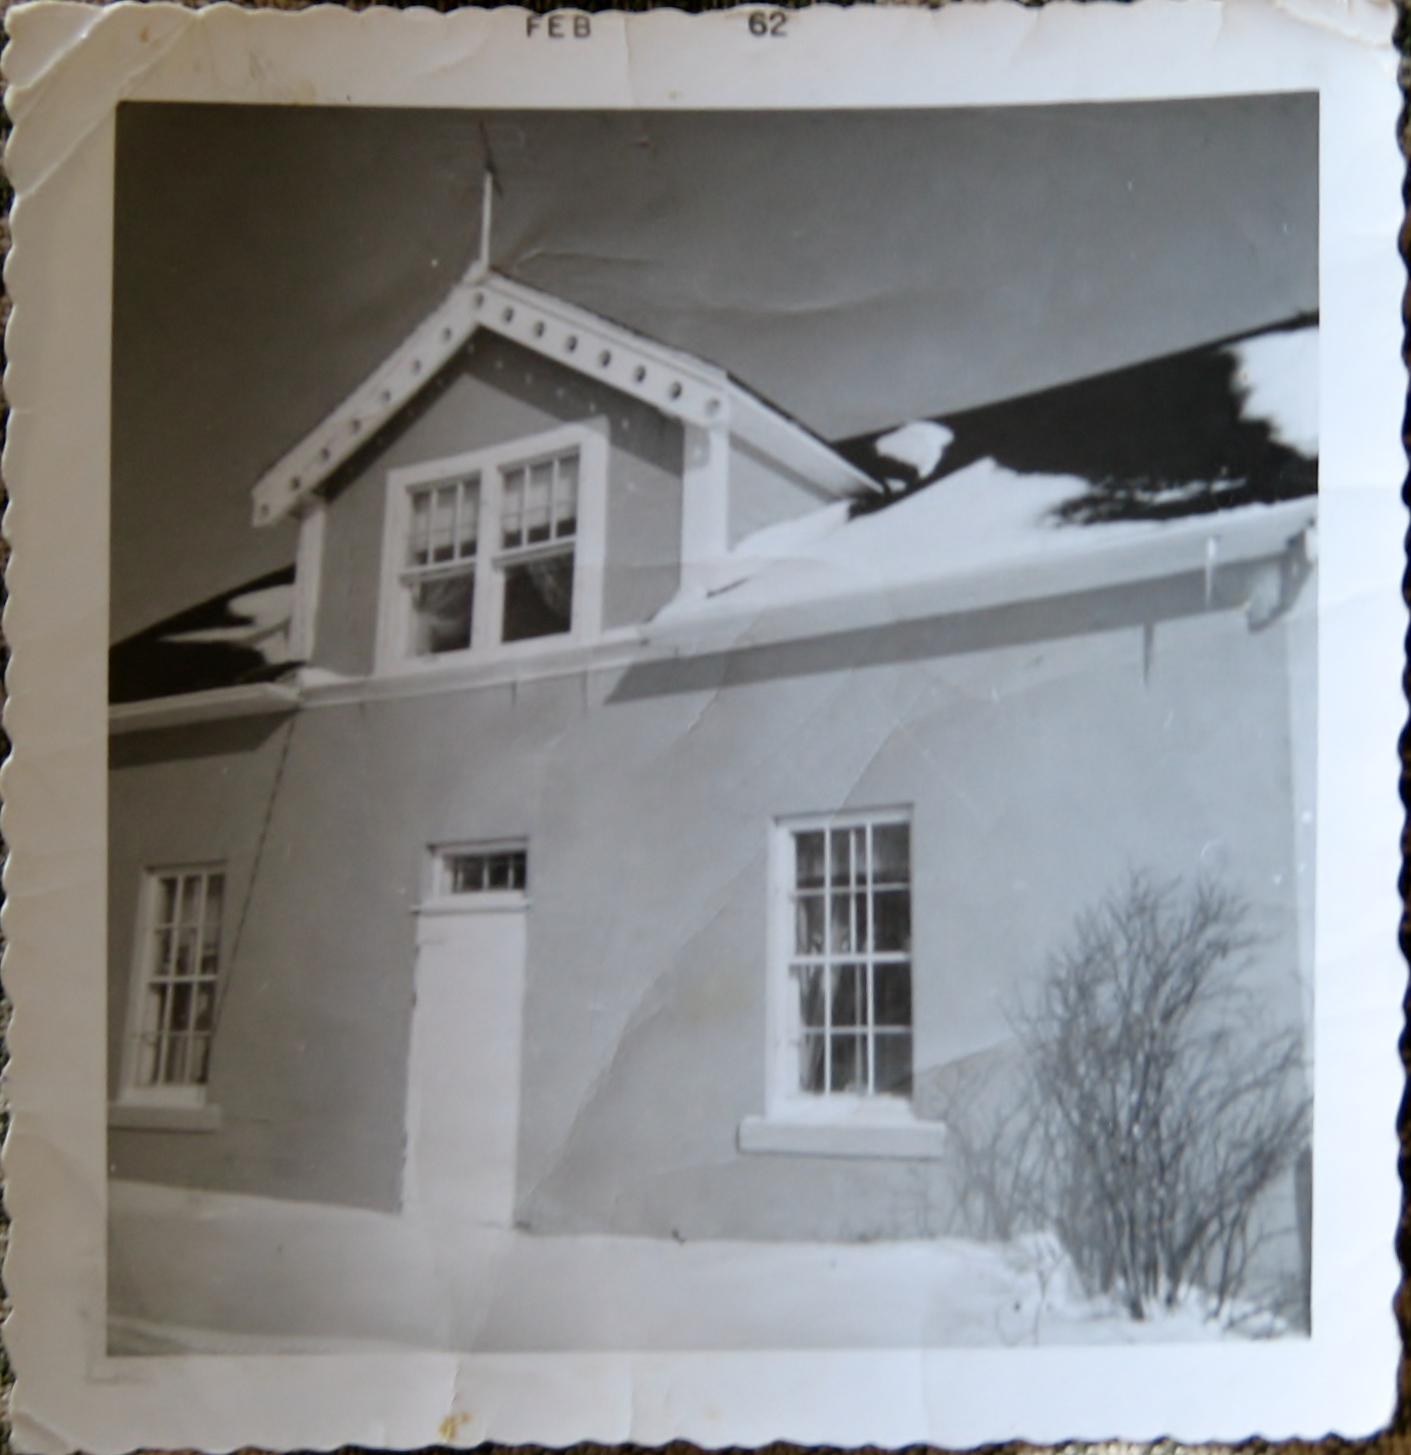
Haslam's 1857 "Stone Cottage" - Demolished 2011

I was by here yesterday and was surprised to see the house demolished.  I didn't have my camera so I went back up this morning to photograph the site - I took these photos from Rte. 2 highway in Springfield - a bit blurry for the distance as my zoom was maxed-out.
Below:  It appears an area was dug-out of the side of the hill to discard materials.  I'm assuming the beams and stones will be salvaged and for sale.  The house had been for sale to be moved since the fall of 2006.
The destruction of this house leaves the number of Island Sandstone houses down to six - they are located in the following communities: Hamilton; Hazel Grove; Harrington; Brackley (rebuilt); Clyde River; Lower Montague.

Below:  A photo of Stone Cottage I took in January 2007 when I photographed and prepared architectural as-found drawings for this house for the Heritage Division of the Department of Community and Cultural Affairs.
Below:  Photos I obtained from the Sinclair family.
“Stone Cottage”
c.f. “The History of Springfield 1825-1985”, Page. 183
            “The next property of 150 acres was bought by Thomas Haslam in 1844 from the Fanning heirs.  He transferred it to his sixth son, Robert, in 1850.  On this property, Robert Haslam built a stone house with blocks hewn from a stone quarry under the hill at the back of the farm.  “Stone Cottage” is now over 130 years old and is still the only stone house built in Springfield.  Robert Haslam beautified his farm property by planting hawthorne and spruces hedges.  At his death his son, Fred W.E., took charge at the early age of seventeen years.  Mrs. Robert Haslam and her daughters lived in “Stone Cottage” and Fred W.E. built a second house previous to his marriage.  Shortly after his death, the Misses Haslam went to Charlottetown to live and sold the farm in 1947 to Samuel G. Gillespie Sr., who moved here from Alberta with his family.  Samuel Jr. and his wife and family occupied Stone Cottage.  Samuel Sr., his wife and mother lived in the other house.  After Samuel Sr. died, the house was sold to Howard and Chrissy (Biggar) Parkman and moved to the corner lot at the junction of Rattenbury and Town roads.  It was later purchased by Vernon Paynter.  Samuel Gillispie Jr. returned to Alberta with his family and settled in Morrin.  The present owner of the “Stone Cottage” property is Eric Sinclair.”
Thomas Haslam was a native of Queen's County, Ireland. 
            In 1826 a new road to Princetown from Charlottetown was completed.  Thomas Haslam moved in January 1828 to establish an inn at a suitable location in Lot 67.  The deed for this property was dated December 22, 1828 and signed by Misses Fanning, co-heirs of Lot 67.  
            In 1834 Thomas Haslam had erected a second house.  The commodious, 12-roomed structure was built by his future son-in-law, Thomas Essery, a native of England.
            A millsite, owned and constructed by Thomas and his sons, was located on the millstream of the Dunk River at County Line, east of Emerald.    In 1809 the river at that point was fifty feet wide.  Huge felled trees were hauled by oxen through solid woods to the millsite to provide lumber for building of the second house on the homestead.  The mill was in operation for many years until it was destroyed by fire sometime after 1863.
            In 1837 Thomas Haslam was appointed Ranger and Inspector of every part of the forest and wilderness of Lot 67.  He had the authority to mark the best pine with the King's Arrow. 
            By 1841, Thomas Haslam had bought nine hundred acres from the Fanning heirs and settled his sons around the homestead.  The seven farms were all within hailing distance, and when one brother needed help he would shout to the nearest, and each would relay the message to the next.  The countryside was so quite that sounds carried far.  In short order all would arrive to help with the job on hand.  It was told that these brothers would be in the woods before dawn, waiting daybreak to start the work of clearing land. 

Tuesday, August 2, 2011

Fanning School, Malpeque

     I was out by Malpeque on the weekend and visited the Fanning School.  The school was built in 1794 and used until 1969 - it was moved to Cabot Beach Provincial Park and restored in 1993.   Upon entry you are greeted by two students who operate a type of day-program in the old schoolhouse - there's a table game, kids books, etc.  They also sell ice cream - $1 per scoop.   The second floor is set-up museum style.
     My blog friend Mark, who has much knowledge of Maritime and Canadian Historic buildings, believes this school could be the oldest frame schoolhouse in Canada.  The school is not on the Canadian Registry of Historic Places.
     Here's some information I was able to find about the school and photos taken during my visit.
-----------------------------------
     The following comes from:  http://www.kennet.pe.ca/chip/gallery/fanning.htm
The Fanning school.  Edmund Fanning, the Lt. Governor of Prince Edward Island in the 1790s, often made summer visits to the Malpeque area and was interested in the advancement of education on the Island. Because of Edmund Fanning's stature and interest, the new school opened in Malpeque in 1794 was named in honor of him. As early as 1815, newspaper reports indicate that children from Charlottetown were being sent to the area to attend the Fanning School. (Garnett Turner)
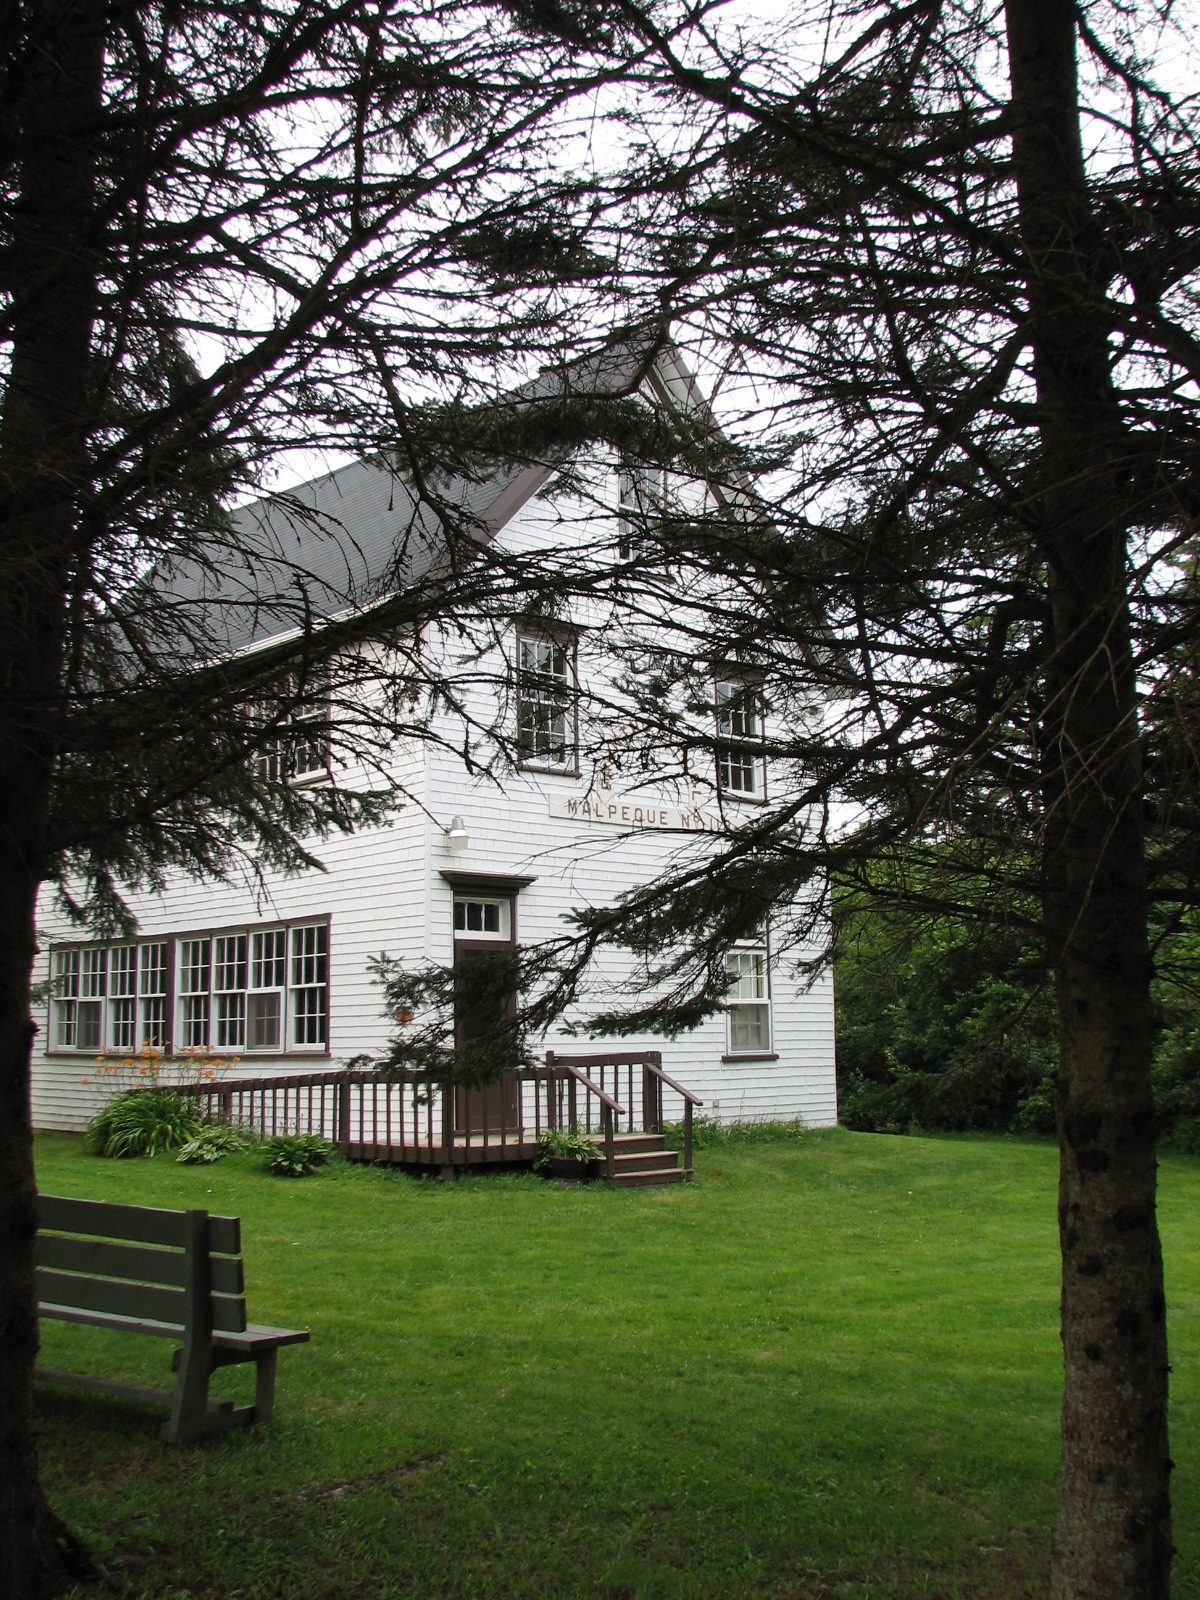
     Below:  the East elevation of Fanning School - appears as though there was once a door on the right side of the main floor.   The exterior door to the left is the main door and as you walk in the stairs up is there.
 Below: the South side of the Fanning School.
 Below:  There are no windows on the north and west walls of the school.
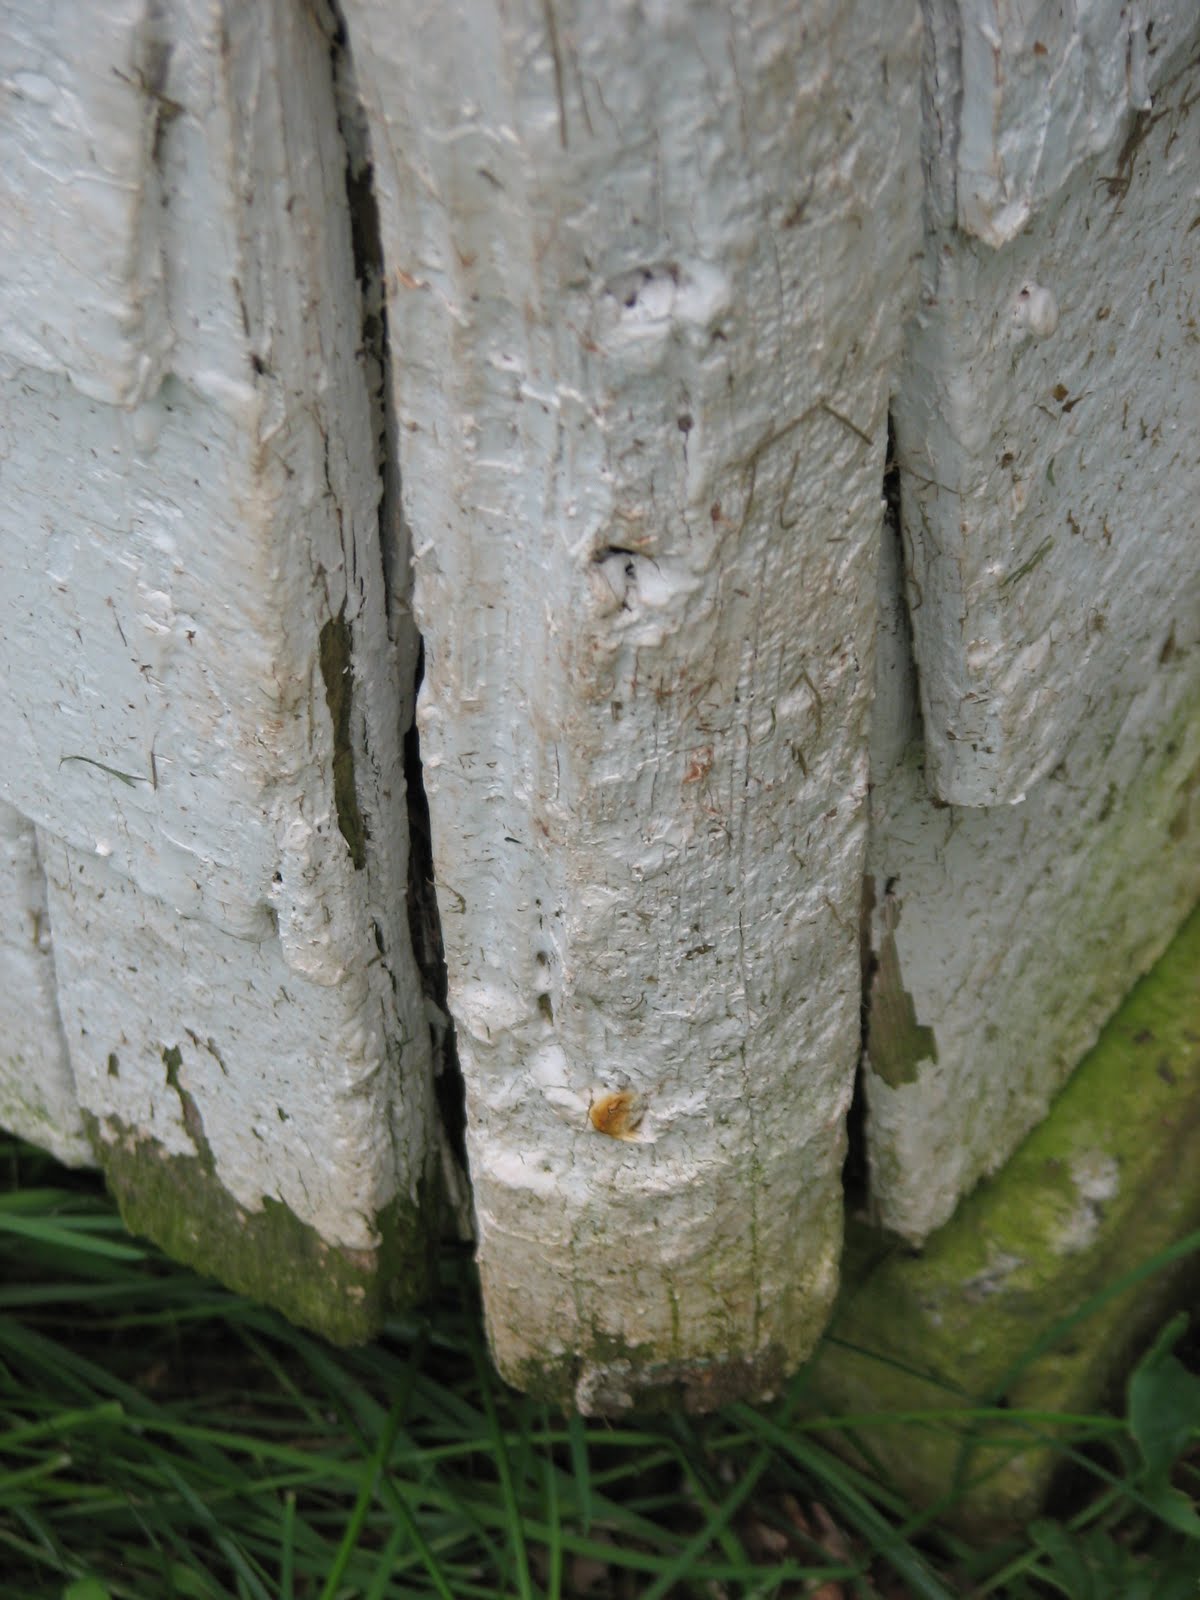
 Below:  Rounded corners of Fanning School - all the corners are like this.
 Below:  A painting of Fanning School, not signed.
Below: Fanning School was on the corner of King St. and Princetown Rd.
Below:  Here's the corner where the Fanning School stood before being moved out to Cabot Park.
     Here's some more information about the school from:
     There has been a Fanning school in Malpeque since 1794. The residents of Malpeque started to build a framed schoolhouse when the log schoolhouse which John Craig from Scotland built in 1771, proved inadequate. The people named the school "Fanning" in honor of Edmund Fanning, the Lt. Governor of Prince Edward Island from 1787 to 1805. He spent his summers with Donald Montgomery at Fox Point, Malpeque, and was interested in the advancement of education.
     In 1815, the "Presbyterian", a newspaper of Charlottetown, reported children from as far away as Charlottetown were sent to attend Fanning School.
     The school acquired an excellent reputation from the beginning. Much of the fame was due to the leadership provided by Rev. John Keir of Malpeque. In 1822 Rev. John Keir drew up rules and regulations governing Fanning school, and appointed a board of trustees, to be elected annually.
     Legislation passed rules and laws for the Prince Edward Island schools in 1825 and named this school "Fanning Grammar School". Two other Grammar Schools and a Board of Education were established in 1830 and an Act was passed in 1837 for the Government inspection of schools.
     Maria M. Fanning donated two eight acre lots to the school trustees in 1850 for a school master's residence.
     There was uniformity of test books for the first time in Island schools in 1876. This was the year the upper classroom was added in the "Institute" (Malpeque Hall) during the restoration period.
     Another daughter, Lady Cumberland, proved to be a philanthropist. She sent from England 450 pounds Stirling to be invested by special "Cumberland Trustees" to provide interest to be awarded to pupils of Fanning School as a special Scholarship and prizes. She also leased a piece of land in Charlottetown to the Gas Company, now Maritime Electric, in 1884 and the rent from this land was to go to the Cumberland Trustees. The first prizes were awarded in March 1885. Records of the Scholarship winners have been kept since 1891 to the present day. They are still awarded to Malpeque students.
     In the history of Fanning School one of the most illustrious teachers was Sir Andrew MacPhail. In a letter to his friend Tom MacNutt, he wrote about his experiences in Malpeque. One experience he enjoyed was meeting a flow of visitors from Harvard and other American Universities during the summer. They would visit Fanning School and incite scholars and teachers alike to greater effort. They looked upon the teachers as friends.
     In 1888 reports stated Fanning School was the only school that was endowed. In 1961 Grades 7-10 went to Kensington High School. In 1969 Grades 1-6 went to the Indian River School and Fanning School was closed. 1976 saw consolidation for all schools in the area. Grades 1-6 went to Queen Elizabeth Elementary in Kensington.
     The Women's Institute of Malpeque bought the school from the Government, hoping to restore and keep it as a testimonial of all it stood for through the years. As time passed, it was not feasible to keep up both the school and the community hall. In 1976, the building and lot were sold to Mr. Sharp of Toronto, an artist/photographer, but ill health forced Mr. Sharp to sell it again.
     The building and lot were sold to Valerie Ellwood of Kent, England. After a few years of bad luck she was unable to maintain the building and Mrs. Ellwood was informed the building would be demolished if she didn't do something. With a deep love for the old Fanning School Mrs. Ellwood appealed to the Community of Malpeque for help to save it. A group of people influenced by Bill Auld, a descendant of Rev. John Keir, organized under the name "Save Fanning School Inc." to assist in this appeal. They made an agreement with the Provincial Government of PEI to lease a piece of land in Cabot Beach Park for the school. In March of 1993 the school was moved to this its present location at Cabot Provincial Park, Malpeque.
     The next phase for the much loved Fanning School saw a new influx of visitors to its doors as it was used in the series "Emily", a Cinar/Salter Street Television Series. The 13 one-hour episodes, based on the Emily books by Island author Lucy Maud Montgomery, began production in September /96.
     Marlene Matthews, Advertising Producer, said "I found an unexpected set already constructed and waiting for me at Cabot Park". "It's authentic and will be used as the school house that Emily will go to".
     Today, visitors can see the school as it once was, and children can use the rooms to play summer indoor games and activities when visiting the park.
Below: the Second Floor Classroom.
Below: the teacher's desk/table is on a raised platform/ stage.
Below: the blackboard is made of 4 wooden boards - amazing!
Below: a close-up of the blackboard - you can see the seams and nails.
     Below: the other end of the second floor classroom.  The door to the left takes you to the stairs down - the door to the right was locked - probably a storage room.
     Below:  in the upper middle of the wall (of the photo above) is a small door accessing the attic - you can see the gable window beyond and can see where the chimney was originally located.
Below: the locked storage room door.
     Below:  looking into the stairwell.  The main floor schoolroom is on the right at the bottom of the stairs.
Below:  a close-up look at the steps and detailing.
Below: typical school desks - the ones on the right are smaller than the others.
     Below:  a cabinet full of books - see below the name of the school carved into the top detailing.
Below:  Teachers of Malpeque Schools 1834-1934.

Harrington Building

I was out the Brackley Point Road this morning then turned on to the Horne Cross Road - I spotted this building.  I'm not sure what the building was - seems it's used as a storage building now.  It's somewhat unusual with two entrance doors with full sidelites.  I wonder if it belonged to the Agriculture Experimental Farm which is located nearby.

Wednesday, July 27, 2011

Crapaud Man builds replica of 1800's Flour Mill

The following article appeared in today's Guardian Newspaper and copied here with a link to their website: http://www.theguardian.pe.ca/News/Local/2011-07-26/article-2675522/And-the-wheel-goes-round-and-round/1
Gordon Sherren, of Crapaud, proudly shows his handcrafted replica of a late 1800s stone flour mill, which will be on display in the South Shore Actiplex at the Crapaud Exhibition this weekend. The miniature mill can run just like a full-sized counterpart, with an overshot water wheel powering the structure’s many small cogs and pulleys.

Published on July 26, 2011
CRAPAUD — Gordon Sherren had a firm picture in his mind of what he wanted to build since 1987, although the vision started much earlier.
A trip to an old flour mill in Scotland during the late 1980s was but one of many times the 70-year-old had drawn inspiration from the structures, which were once the primary way of grinding grain on P.E.I.
 While the once-bountiful mills are rare today, after a year of tedious work and careful attention to detail, there’s now a new one running in Crapaud.
Well, sort of.
A scaled-down replica of a stone grist mill, which is about seven-feet high, will be on display at the Crapaud Exhibition this Friday and Saturday.
The replica, which is powered by a mix of electricity and an overshot water wheel, will be featured in the south side of the actiplex and is a fitting piece for the exhibition, which has a heavy focus on Island agriculture and heritage.
But having the mill on display was the last thing on Sherren’s mind when the enthusiast went out to begin the project last summer.
“I’ve been overwhelmed by the amount of interest people have had in this,” said Sherren. “It just started out as a project for myself, something to build.”
While Sherren only found time to begin his project after moving back home to P.E.I. from Ontario three years ago, his interest in mills are deep-rooted and steadfast.
Sherren has “always been fascinated by water,” and is able to remember walking down to the old mill on the outskirts of Crapaud, with his father in the 1940s and 1950s.
The interest continued through Sherren’s whole life, with full-sized authentic mill scales laying only a few feet away from his handmade five-inch replicas, in the barn where he built his new structure.
While Sherren has seen many mills throughout his life, visiting some old flour and grist mill museums and obtaining records and graphs from the Charlottetown Library served well for researching proper terminology and discovering how to make the replica run just like a full-sized structure.
“I just needed some information and specifics,” said Sherren.
Sherren said his brother, Robert, was one of his biggest supporters during the 1,000 plus hours it took to build the model and went to the barn every week to see his progress.
Robert has watched Sherren build many projects, but said his brother outdid himself with this one.
“It’s amazing what he was doing, the fine technical skills,” said Robert. “He must have had patience galore.”
Robert also pointed out that his brother had built the structure without having any blueprints to go by, instead relying on visits to museums and his own research.
“He certainly was able to have a vision of what he was doing,” said Robert.
Sherren said he isn’t sure what will ultimately happen to the structure, but he has other models, one of a mussel mud digger and another of a horse capstan, featured at the Orwell Corner Historic Village Museum.
While talks of a new provincial museum have perked Sherren’s interest, he said he won’t be rushing ahead of himself to find a new home for the mill.
“I’m not going to commit to anything yet, but I’m open to suggestions of where it should be.”

Wednesday, July 20, 2011

Schoolhouse in Roseneath

I was out to Georgetown yesterday afternoon to see Holy Trinity Anglican - on my way out I photograph this lonesome old schoolhouse on the Georgetown Road (Rte. 3) in Roseneath.


Simpson Mills Barn

I was out to the North Shore yesterday and out to the Simpson Mill Road in Hope River.  There's many of the Simpson family in the area.  To the right is an old Simpson farmstead.  To the left, behind the trees were and millpond.  Meachams 1880 Atlas shows two mills here, a Carding Mill and a Flour Mill - they're both gone now.
Below: Meacham's 1880 Atlas - Page 60
Below: The barn is classic - built into the side of a hill.  Often the livestock were in the lowest level (the view below is south facing) and on the other side the farmer could drive his hay waggon in to loft to unload hs hay, etc.
Below:  The exposed sandstone foundation adds great interest to the look of this barn.
Below:  The view from a north easterly view.
Below:  A close-up of the roof vents - theses were placed to take excess heat from the loft - there are three on this barn.
Below:  The East view.

Monday, July 18, 2011

Wild Bears in Alma

My great-great-grandfather Stephen E. Jeffery of the Centerline Rd. Alma, had a few bear encounters in his lifetime.  Stephen was one of the earlier settlers to the Centerline Road area. Below is an illustration I drew interpreting the early look of the homestead.

Below:  An article which appeared in the Alberton Pioneer on March 7, 1877.
      On Monday the 5th while Mr. Stephen Jeffery of Lot Three was in the woods his dog discovered a bear which had taken up its winter quarters under the roots of a large tree that had blown down.  Mr. Jeffery having cleared away the roots and bush found a she bear with 2 cubs.  The two cubs were then taken by Mr. Jeffery to be raised by him.

Below: Photo of Stephen E. Jeffery (1830-1911) and his 3rd wife Jane Collicutt - photo taken around 1900.
 
Below:  An article which appeared in the Summerside Journal-Pioneer, c.1967

LETTER TO THE EDITOR: WILD BEARS
Sir:
   Some time ago, Mr. F.H. Mac-Arthur in an article in your paper, wrote about wild bears on Prince Edward Island and suggested it might be interesting to know when the last wild bear was killed in this province.
   It is not my intention to attempt to supply that information but I do think that the following might be of interest.  The subject of this is one Stephen Jeffery, who was one of the first settlers in the Alma, Lot 3 area.  He shot and killed a wild bear in the woods, at or near the dividing line between Lots 2 and 3, now known as Alma and St. Louis area.  Mr. Jeffery saved the hide of this bear and it was shown to me by one of the Jeffery family, sometime around the turn of the century. 
   I have reason to believe that that bear’s hide is still there as the property has been in possession of the Jeffery family ever since and the present family living there is raising the fifth generation of the Jeffery’s in this case. 
   I have no idea how many wild bears might have been killed since Mr. Jeffery killed this one, but I do think that a wild bear, skinned would be a rare thing to find anywhere in this province.  The above-mentioned bear must have been killed in the last century.
W.B. McLellan, Alma, PEI

Below:  The Stephen E. Jeffery Homestead as it appears today.

Farmhouse Rental in the News

     The owner of this establishment was on CBC Radio this morning talking about their rental property and the updated PEI rreservation system and somehow their property booking rate was listed as 2x the regular rate - as a result they've had no bookings until last week - missing out on the first half of the tourism season.  They are located on the West River in Fairview (near Cornwall) PEI.
     It's great that some of these old Island Homes have been converted to rental properties - it gives visitors a taste of our architectural and cultural heritage.

       The information  below comes from their websites: 
http://www.princeedwardisland-canada.com/westriverinn/

     The property is ideal for  vacationing.  The fifty acres  consist of wooded trails and open meadows and  approximately  one half mile of  beach front on an inlet of the West River.  This is tidal  with salt water but being on the south side of the Island there is no danger of  ocean currents or rip tides.  It is sandy and very warm for swimming.  The West River empties into the Northumberland Strait. There is also good clam digging along our beach.   There are  other sandy beaches and picnic grounds on the ocean as well as 2 provincial parks within a five to ten minute drive.
The Farm House
 
     The farmhouse was built in the l850’s and has been renovated completely.  It is a two storey white Island farmhouse with a red roof.  There are three bedrooms on the upper level, one large master bedroom and two smaller bedrooms.  There is a large bathroom on this level with a whirlpool tub/shower and washer and dryer.  The main floor consists of a large living room,  kitchen and dining room plus a powder room. The property features large lawns and gardens and a deck with a propane barbecue for your entertainment.

Friday, July 15, 2011

The Old Barn Book

This book was written by Robin Langley Sommer.  Published 1997 by Saraband Inc., CT and Prospero Books (a division of Chapters).  ISBN 1-887354-11-5.  There are three pages in this book featuring Prince Edward Island barn - including the Orr homestead on the Snowie Road as well as barns from Souris, Wheatley River, Burlington and Springbrook.
Old Barn Book
This book is part of a series of books that include, The Old House Book; The Old Church Book; The Old Railway Station Book - all have Prince Edward Island buildings featured amoung many from all over North America.

Great Barns!!

This homestead is on Route 13 in Hartsville.  The barns are in pretty good shape for old barns and seem to have a sound structure.  The house is center gable style with small kitchen wing - circa 1860s-70s.
Barns were often situated to create a barnyard protected from the winds - these barns are positioned to protect from the northwest winds - the barnyard in the view below is south-easterly facing towards the road.
These barns have a classic arrangement of doors and windows - each door would lead into a different area of the barn, ie. the horse stable, the cow stable, etc.
Below:  The gable end of the smaller barn - note the large hay loading door which has been boarded in, now with a small window and door.  Also note the hay-fork rail extending out the top of the hatch.
Below is an image of a type of hayfork that might have been used in this barn.  It was equipped with pulleys and ropes running on a rail high in the barn loft.  The fork would take the loose hay from the hay wagon up into the loft, loosely stacking it.
Image c.f. Googles Images