Monday, August 8, 2011

Church of Scotland, Belle River / St. John's Presbyterian, Belfast

Late on Saturday afternoon we stopped into the 147th PEI Highland Games and Scottish Festival at the Lord Selkirk Provincial Park in Eldon, PEI.  This 2-day event is presented by the Caledonia Club of Prince Edward Island.  For years I've been wanting to go out to this festival but never had the chance.  We had perfect weather and the day was beautiful.  The festival consists of the following: annual kilted golf classic; step-dancing competition; Jr. heavy sports demo & competition; Jr. athletics track and field; ladies heavy sports (ie. shot put, sprint, rolling pin toss); men's heavy sports (ie. shot put, sheaf toss, bale toss, Braemore stone, caber toss, farmer's walk; Highland dancing competitions; kilt pace; Belfast Pipe & Drum Band; Belfast Ceili Band; fiddlers and local musicians and performers.
A band of pipers started their performance and march in front of the Church of Scotland then paraded down into the Park grounds - it was moving to witness and to think this has been tradition here for near a-century-and-a-half.

The large provincial park features the following:  campground; golf course and clubhouse; swimming pool; historic Acadian/Scottish cemetery; the Belle River Church of Scotland and the Caledonia Club Crofthouse.  Below: looking over the Belfast Highland Greens Golf Course.
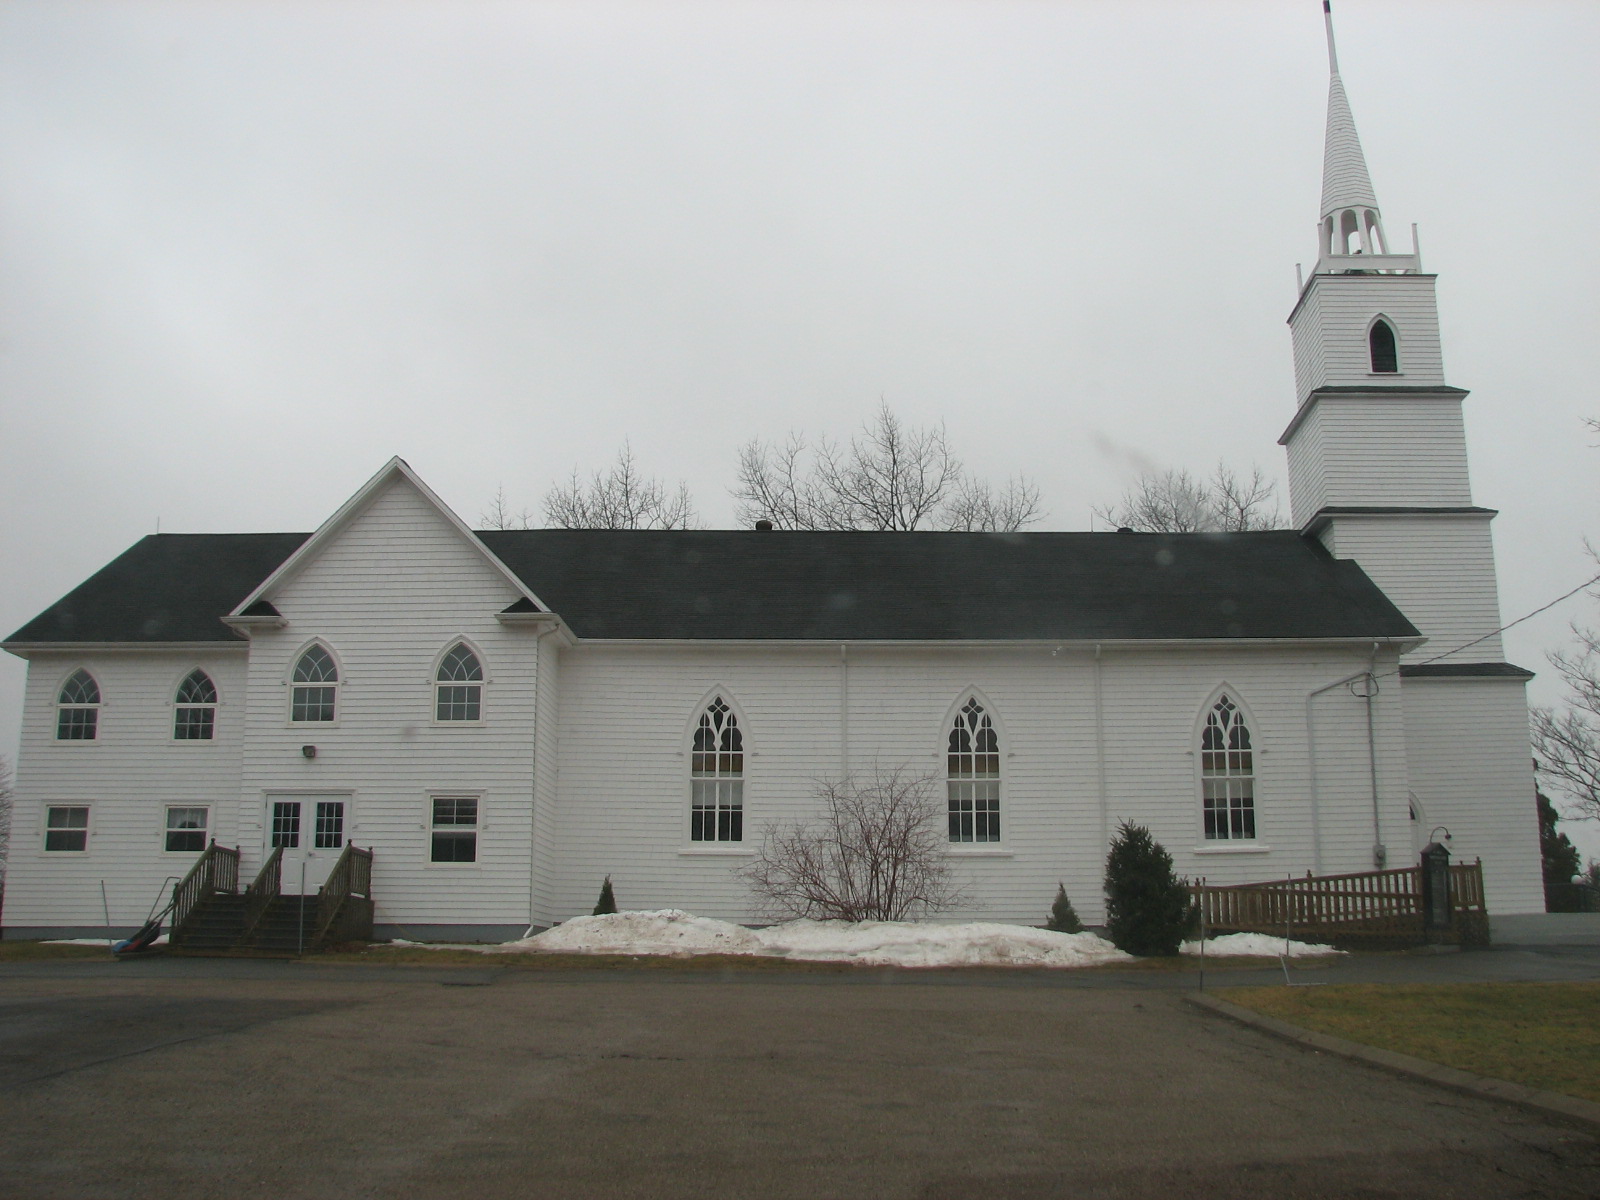
Below:  The Belle River Church of Scotland, built in 1876.  The church was no longer needed and moved in to the park from Belle River in the late 1990's.  The interpreter, Audrey, told us about the historic site and church and the area - she represents the Belfast Historical Society.
Below:  the west /front view.
The church is very simple in design and character.
Below:  the South / right side view.
Below: the East /rear view.
Below:  exterior detailing of window casing and sill.
Below:  opposite to the Belle River Church of Scotland is the entry to the Acadian/Scottish cemetery.  This area was the site of an Acadian cemetery between 1752-1758 and where they likely built their large Catholic church which measured 30'x70'.  The Acadians came here from Nova Scotia and were poor and destitute.  Nearly all these Acadians were deported to France in 1758 on the ill-fated ship "William" - only the Captain, crew and priest survived the sinking of the ship not far from France.
The first Scottish settlers were brought to this area by Lord Selkirk in August 1803 on the ship "Polly" - these settlers were known as "The Selkirk Settlers".  This Acadian cemetery became the resting place for many of those early Scottish settlers and was lost to time and an overgrown with forest until a few years ago when it was cleared and restored to its present state.  The Historical Society was presented with an award for this restoration project.

Those early Scottish settlers established the community we see here today and built their first church in 1824 - St. John's Presbyterian Church, Belfast (see below).  The church was built in the Neoclassical architectural style which resembles the designs of Sir Christopher Wren of London, England.  It was designed and constructed by Robert Jones who kept a detailed journal of his work - the journals survived and remain in the Jones family today.
I took these photos last spring, not this past weekend, although the rain and temperature here today feels more like late fall than mid summer!!
For more information see the following websites:

Saturday, August 6, 2011

Weeks House, Pleasant Valley - pending demolition

More sad news for those of us who hate to see heritage buildings destroyed - here's another house slated for demolition.

This house was built by John & Lydia (Craswell) Week's father in the late 1800's.  John's son Milton and his wife Adelaide Wigmore took over the farm following WWII.  The Weeks sold the property in the late 1980's - it's been sold a few times since and has been vacant in recent years.  The farm is located on Route 2 in Pleasant Valley, between the Smith Road and Floral Hills Memorial Gardens.  Most of the windows were recently removed and word around the community is that it will be demolished soon.  The house is Island-ell in style with much decorative trim.
Above & Below:  South view of the house, facing Route 2 Highway.
Below:  Note the decorative work on the portico eave line and the gingerbread trims.  The house had a square bay window, where the triple casement window is now - the bay window had trimming and a roof to match the portico.
Below:  The gable has a round-top attic window with board and batten.
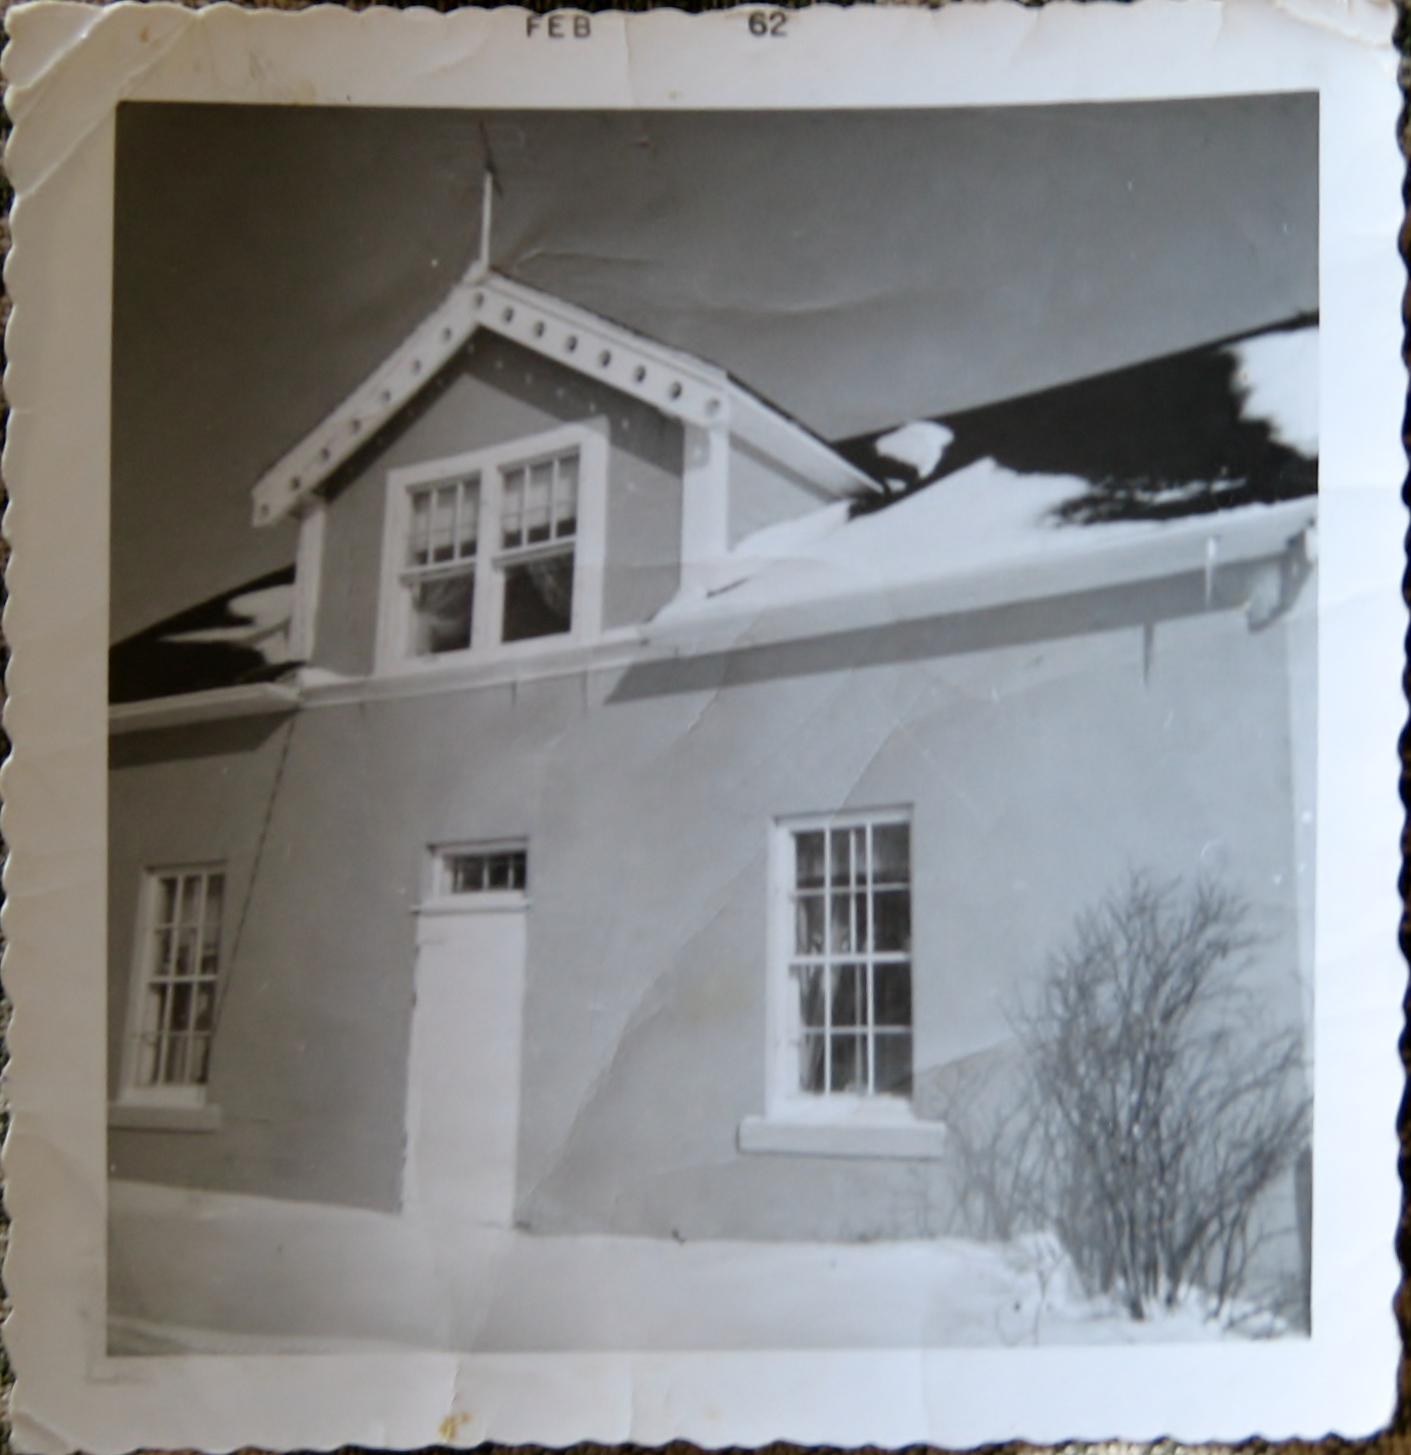
Below:  The dormer above the kitchen wing has detailing matching the rest of the house.  Note the later addition of a shed dormer.
Below:  The east gable has elaborate trim including decorative-cut shingles.


Thursday, August 4, 2011

Haslam's 1857 "Stone Cottage" - Demolished 2011

I was by here yesterday and was surprised to see the house demolished.  I didn't have my camera so I went back up this morning to photograph the site - I took these photos from Rte. 2 highway in Springfield - a bit blurry for the distance as my zoom was maxed-out.
Below:  It appears an area was dug-out of the side of the hill to discard materials.  I'm assuming the beams and stones will be salvaged and for sale.  The house had been for sale to be moved since the fall of 2006.
The destruction of this house leaves the number of Island Sandstone houses down to six - they are located in the following communities: Hamilton; Hazel Grove; Harrington; Brackley (rebuilt); Clyde River; Lower Montague.

Below:  A photo of Stone Cottage I took in January 2007 when I photographed and prepared architectural as-found drawings for this house for the Heritage Division of the Department of Community and Cultural Affairs.
Below:  Photos I obtained from the Sinclair family.
“Stone Cottage”
c.f. “The History of Springfield 1825-1985”, Page. 183
            “The next property of 150 acres was bought by Thomas Haslam in 1844 from the Fanning heirs.  He transferred it to his sixth son, Robert, in 1850.  On this property, Robert Haslam built a stone house with blocks hewn from a stone quarry under the hill at the back of the farm.  “Stone Cottage” is now over 130 years old and is still the only stone house built in Springfield.  Robert Haslam beautified his farm property by planting hawthorne and spruces hedges.  At his death his son, Fred W.E., took charge at the early age of seventeen years.  Mrs. Robert Haslam and her daughters lived in “Stone Cottage” and Fred W.E. built a second house previous to his marriage.  Shortly after his death, the Misses Haslam went to Charlottetown to live and sold the farm in 1947 to Samuel G. Gillespie Sr., who moved here from Alberta with his family.  Samuel Jr. and his wife and family occupied Stone Cottage.  Samuel Sr., his wife and mother lived in the other house.  After Samuel Sr. died, the house was sold to Howard and Chrissy (Biggar) Parkman and moved to the corner lot at the junction of Rattenbury and Town roads.  It was later purchased by Vernon Paynter.  Samuel Gillispie Jr. returned to Alberta with his family and settled in Morrin.  The present owner of the “Stone Cottage” property is Eric Sinclair.”
Thomas Haslam was a native of Queen's County, Ireland. 
            In 1826 a new road to Princetown from Charlottetown was completed.  Thomas Haslam moved in January 1828 to establish an inn at a suitable location in Lot 67.  The deed for this property was dated December 22, 1828 and signed by Misses Fanning, co-heirs of Lot 67.  
            In 1834 Thomas Haslam had erected a second house.  The commodious, 12-roomed structure was built by his future son-in-law, Thomas Essery, a native of England.
            A millsite, owned and constructed by Thomas and his sons, was located on the millstream of the Dunk River at County Line, east of Emerald.    In 1809 the river at that point was fifty feet wide.  Huge felled trees were hauled by oxen through solid woods to the millsite to provide lumber for building of the second house on the homestead.  The mill was in operation for many years until it was destroyed by fire sometime after 1863.
            In 1837 Thomas Haslam was appointed Ranger and Inspector of every part of the forest and wilderness of Lot 67.  He had the authority to mark the best pine with the King's Arrow. 
            By 1841, Thomas Haslam had bought nine hundred acres from the Fanning heirs and settled his sons around the homestead.  The seven farms were all within hailing distance, and when one brother needed help he would shout to the nearest, and each would relay the message to the next.  The countryside was so quite that sounds carried far.  In short order all would arrive to help with the job on hand.  It was told that these brothers would be in the woods before dawn, waiting daybreak to start the work of clearing land. 

Tuesday, August 2, 2011

Fanning School, Malpeque

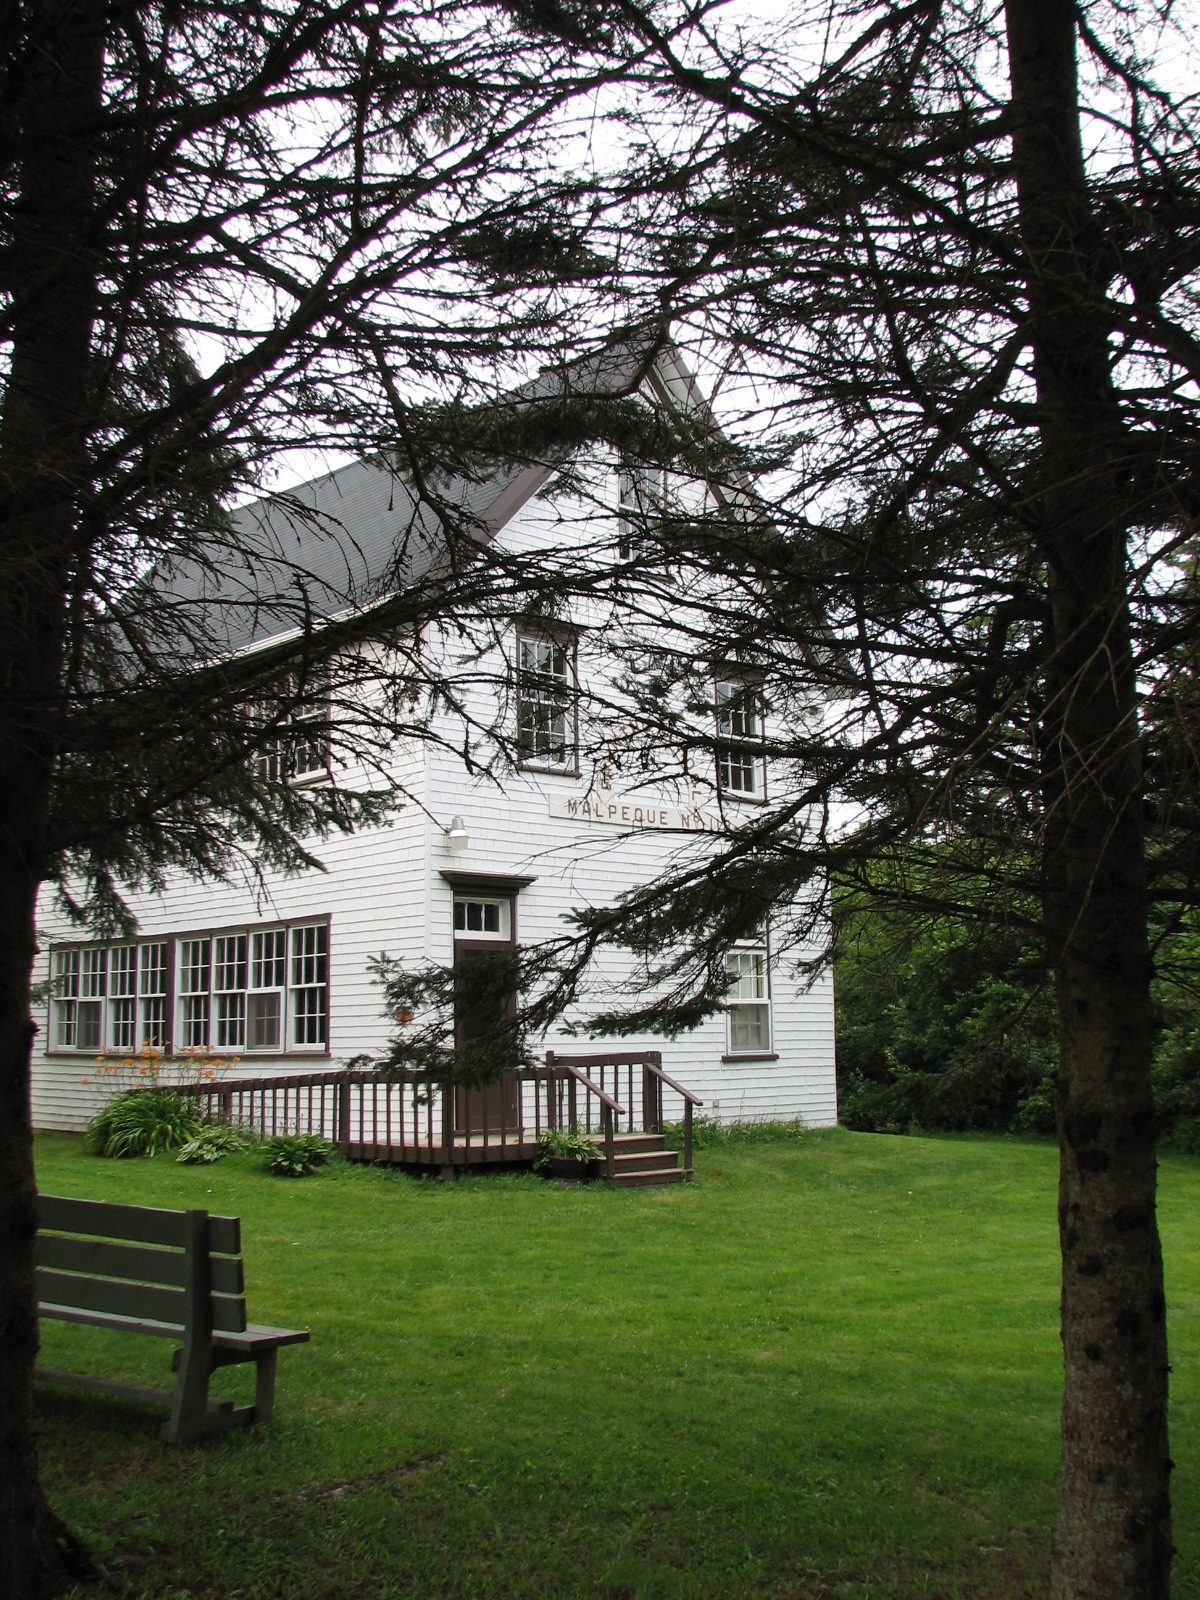
     I was out by Malpeque on the weekend and visited the Fanning School.  The school was built in 1794 and used until 1969 - it was moved to Cabot Beach Provincial Park and restored in 1993.   Upon entry you are greeted by two students who operate a type of day-program in the old schoolhouse - there's a table game, kids books, etc.  They also sell ice cream - $1 per scoop.   The second floor is set-up museum style.
     My blog friend Mark, who has much knowledge of Maritime and Canadian Historic buildings, believes this school could be the oldest frame schoolhouse in Canada.  The school is not on the Canadian Registry of Historic Places.
     Here's some information I was able to find about the school and photos taken during my visit.
-----------------------------------
     The following comes from:  http://www.kennet.pe.ca/chip/gallery/fanning.htm
The Fanning school.  Edmund Fanning, the Lt. Governor of Prince Edward Island in the 1790s, often made summer visits to the Malpeque area and was interested in the advancement of education on the Island. Because of Edmund Fanning's stature and interest, the new school opened in Malpeque in 1794 was named in honor of him. As early as 1815, newspaper reports indicate that children from Charlottetown were being sent to the area to attend the Fanning School. (Garnett Turner)
     Below:  the East elevation of Fanning School - appears as though there was once a door on the right side of the main floor.   The exterior door to the left is the main door and as you walk in the stairs up is there.
 Below: the South side of the Fanning School.
 Below:  There are no windows on the north and west walls of the school.
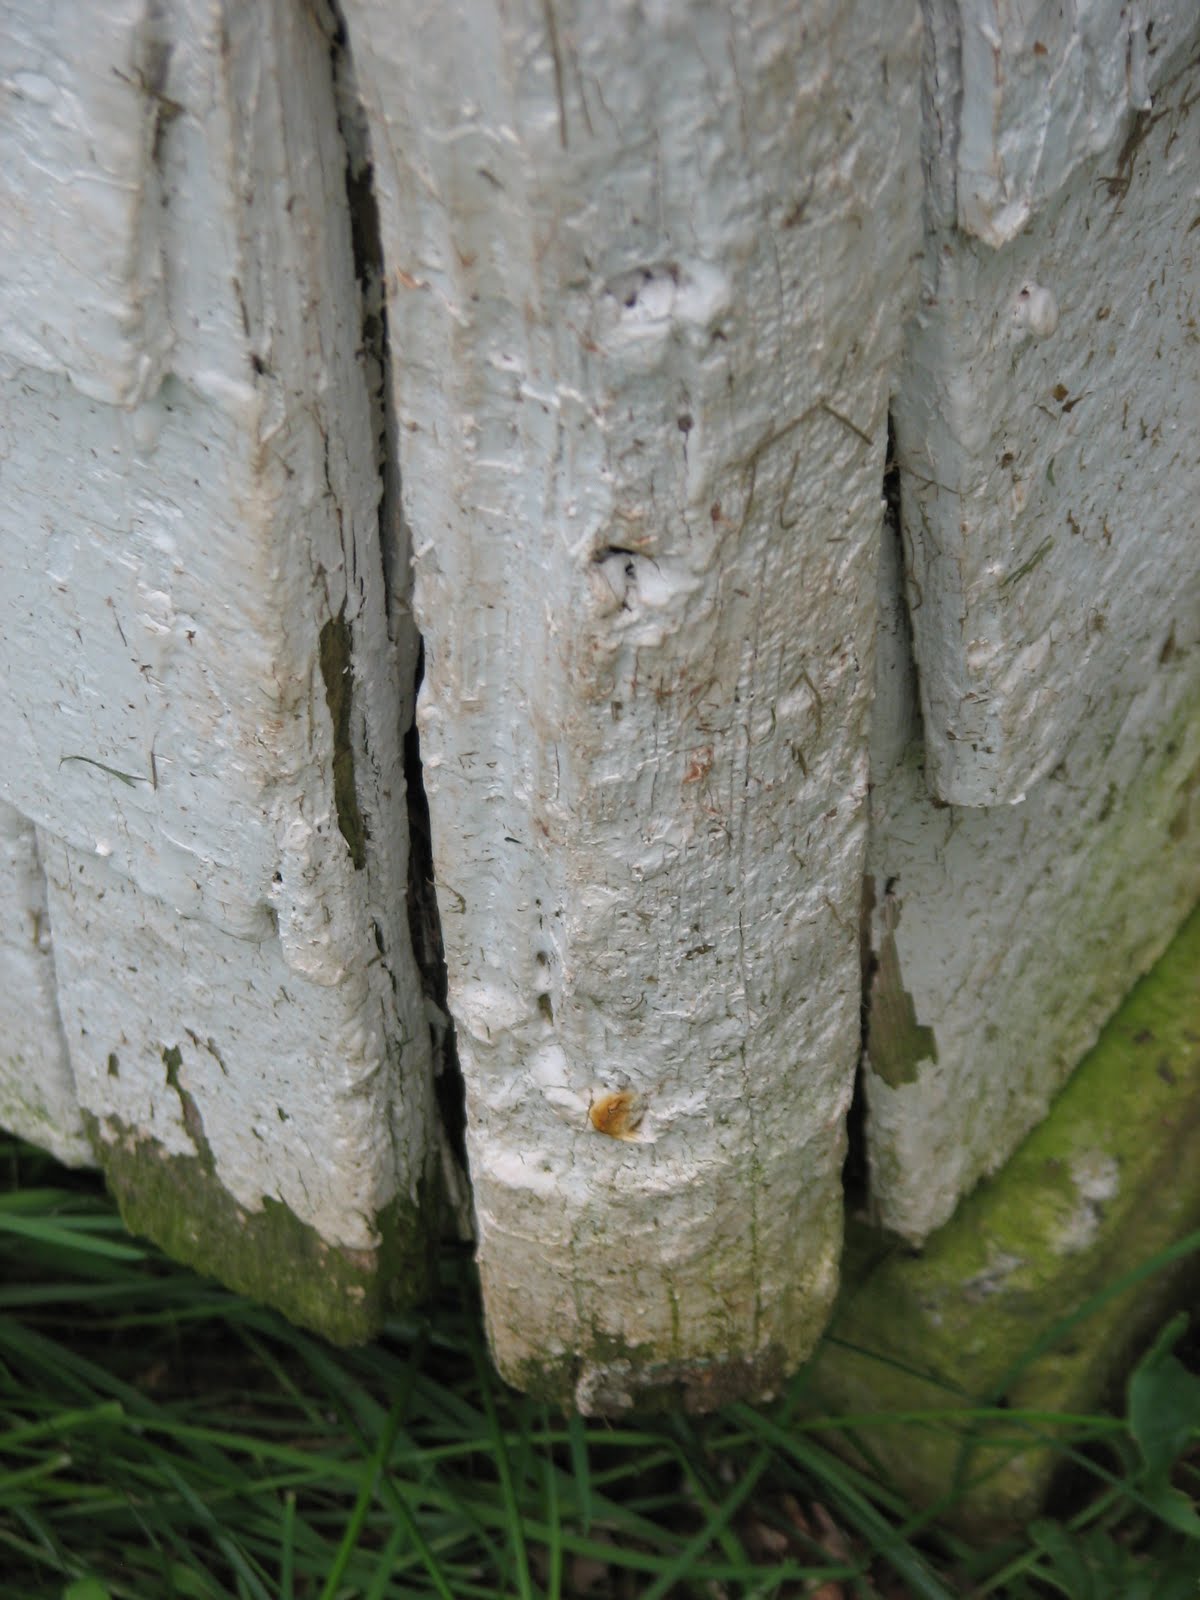
 Below:  Rounded corners of Fanning School - all the corners are like this.
 Below:  A painting of Fanning School, not signed.
Below: Fanning School was on the corner of King St. and Princetown Rd.
Below:  Here's the corner where the Fanning School stood before being moved out to Cabot Park.
     Here's some more information about the school from:
     There has been a Fanning school in Malpeque since 1794. The residents of Malpeque started to build a framed schoolhouse when the log schoolhouse which John Craig from Scotland built in 1771, proved inadequate. The people named the school "Fanning" in honor of Edmund Fanning, the Lt. Governor of Prince Edward Island from 1787 to 1805. He spent his summers with Donald Montgomery at Fox Point, Malpeque, and was interested in the advancement of education.
     In 1815, the "Presbyterian", a newspaper of Charlottetown, reported children from as far away as Charlottetown were sent to attend Fanning School.
     The school acquired an excellent reputation from the beginning. Much of the fame was due to the leadership provided by Rev. John Keir of Malpeque. In 1822 Rev. John Keir drew up rules and regulations governing Fanning school, and appointed a board of trustees, to be elected annually.
     Legislation passed rules and laws for the Prince Edward Island schools in 1825 and named this school "Fanning Grammar School". Two other Grammar Schools and a Board of Education were established in 1830 and an Act was passed in 1837 for the Government inspection of schools.
     Maria M. Fanning donated two eight acre lots to the school trustees in 1850 for a school master's residence.
     There was uniformity of test books for the first time in Island schools in 1876. This was the year the upper classroom was added in the "Institute" (Malpeque Hall) during the restoration period.
     Another daughter, Lady Cumberland, proved to be a philanthropist. She sent from England 450 pounds Stirling to be invested by special "Cumberland Trustees" to provide interest to be awarded to pupils of Fanning School as a special Scholarship and prizes. She also leased a piece of land in Charlottetown to the Gas Company, now Maritime Electric, in 1884 and the rent from this land was to go to the Cumberland Trustees. The first prizes were awarded in March 1885. Records of the Scholarship winners have been kept since 1891 to the present day. They are still awarded to Malpeque students.
     In the history of Fanning School one of the most illustrious teachers was Sir Andrew MacPhail. In a letter to his friend Tom MacNutt, he wrote about his experiences in Malpeque. One experience he enjoyed was meeting a flow of visitors from Harvard and other American Universities during the summer. They would visit Fanning School and incite scholars and teachers alike to greater effort. They looked upon the teachers as friends.
     In 1888 reports stated Fanning School was the only school that was endowed. In 1961 Grades 7-10 went to Kensington High School. In 1969 Grades 1-6 went to the Indian River School and Fanning School was closed. 1976 saw consolidation for all schools in the area. Grades 1-6 went to Queen Elizabeth Elementary in Kensington.
     The Women's Institute of Malpeque bought the school from the Government, hoping to restore and keep it as a testimonial of all it stood for through the years. As time passed, it was not feasible to keep up both the school and the community hall. In 1976, the building and lot were sold to Mr. Sharp of Toronto, an artist/photographer, but ill health forced Mr. Sharp to sell it again.
     The building and lot were sold to Valerie Ellwood of Kent, England. After a few years of bad luck she was unable to maintain the building and Mrs. Ellwood was informed the building would be demolished if she didn't do something. With a deep love for the old Fanning School Mrs. Ellwood appealed to the Community of Malpeque for help to save it. A group of people influenced by Bill Auld, a descendant of Rev. John Keir, organized under the name "Save Fanning School Inc." to assist in this appeal. They made an agreement with the Provincial Government of PEI to lease a piece of land in Cabot Beach Park for the school. In March of 1993 the school was moved to this its present location at Cabot Provincial Park, Malpeque.
     The next phase for the much loved Fanning School saw a new influx of visitors to its doors as it was used in the series "Emily", a Cinar/Salter Street Television Series. The 13 one-hour episodes, based on the Emily books by Island author Lucy Maud Montgomery, began production in September /96.
     Marlene Matthews, Advertising Producer, said "I found an unexpected set already constructed and waiting for me at Cabot Park". "It's authentic and will be used as the school house that Emily will go to".
     Today, visitors can see the school as it once was, and children can use the rooms to play summer indoor games and activities when visiting the park.
Below: the Second Floor Classroom.
Below: the teacher's desk/table is on a raised platform/ stage.
Below: the blackboard is made of 4 wooden boards - amazing!
Below: a close-up of the blackboard - you can see the seams and nails.
     Below: the other end of the second floor classroom.  The door to the left takes you to the stairs down - the door to the right was locked - probably a storage room.
     Below:  in the upper middle of the wall (of the photo above) is a small door accessing the attic - you can see the gable window beyond and can see where the chimney was originally located.
Below: the locked storage room door.
     Below:  looking into the stairwell.  The main floor schoolroom is on the right at the bottom of the stairs.
Below:  a close-up look at the steps and detailing.
Below: typical school desks - the ones on the right are smaller than the others.
     Below:  a cabinet full of books - see below the name of the school carved into the top detailing.
Below:  Teachers of Malpeque Schools 1834-1934.

Harrington Building

I was out the Brackley Point Road this morning then turned on to the Horne Cross Road - I spotted this building.  I'm not sure what the building was - seems it's used as a storage building now.  It's somewhat unusual with two entrance doors with full sidelites.  I wonder if it belonged to the Agriculture Experimental Farm which is located nearby.