Wednesday, September 18, 2013

South Granville Presbyterian Church

     I drive up and down this road all the time and always  say to myself, "you should stop and  photograph the little South Granville Church sometime, soon!"   So, the other evening I stopped and took the following photos.
     Above/Below:  As you drive north on Smith Road (Route 230) - you can see the peak of South Granville church up ahead to the left of the intersection.
 The little church is located at the corner of Smith Road and Adams Road (Route 231).
     This old church is located at the cross roads of two country clay roads with not a building to be seen in all directions - so when the TV series, Emily of New Moon went looking for a site to do some filming, they came here - it can be seen in Seasons I and II.
     I can't determine any more information on the church right now.  It was likely built in the mid-1800's - a very simple structure.

     Just as I was ready to leave the sky became magnificent - I stayed and took photos around the church again as the sun went down behind the trees and the sky lit up with colours.
     Below: this photo was taken on the Adams Road looking east towards the church and intersection.  Arnold Smith tells me he went to a one-room school across the road from the church.  The South Granville School was located on the southwest corner of the intersection with a horse barn across the road on the southeast corner.  He said the original school was beside the horse barn and when they building the new school (c.1930s), with a 4-sided hip roof, they went across the road to build it.
     I found this reference by a family connected to the church http://brikwall.com/about-me.html

Thursday, September 12, 2013

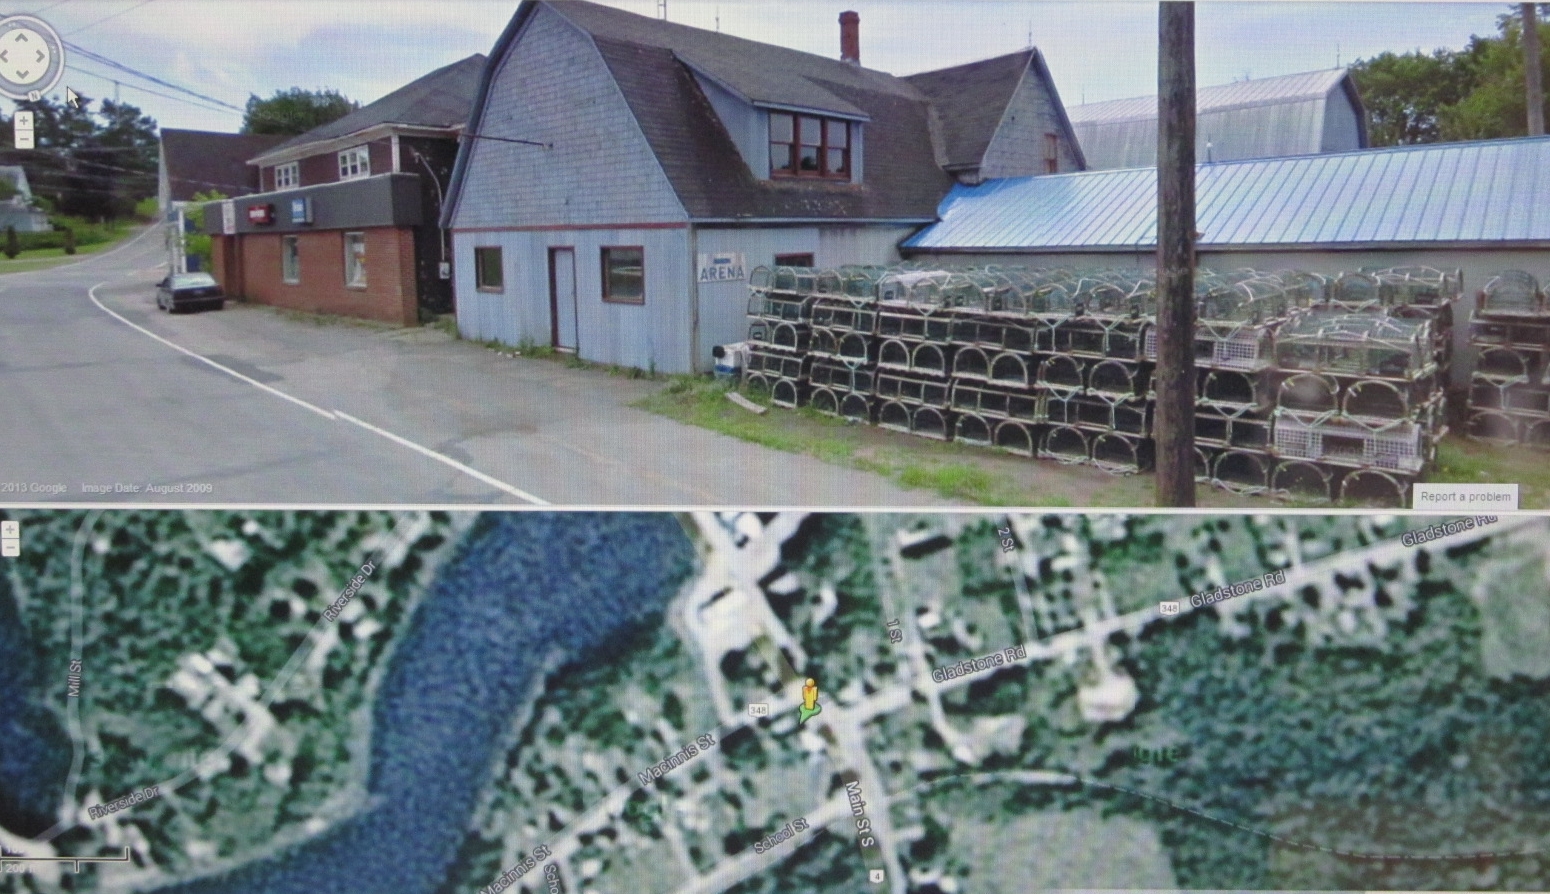
Old Murray River Village Center soon to be demolished

     The following article appeared on the CBC Charlottetown's website today...http://www.cbc.ca/news/canada/prince-edward-island/story/2013/09/12/pei-rat-problem-murray-river.html
Rat infestation prompts Murray River demolition

CBC News / Posted: Sep 12, 2013 7:50 AM AT 

Murray River, P.E.I. is trying to quash its rodent problem through demolition, but some residents are hoping its not too late to save a century-old train station.
            A post office, apartment building and grocery store on the once bustling Main Street will all be leveled this week.
            The first to go will be an old woodworking shop.
            While some residents lament the decades of history disappearing, Ralph Dort said he isn't shedding a tear.
            "There [are] a lot of rats around. I had one in my basement last fall, and I had a heck of a time getting rid of him. And there's a lot of rat droppings in my garage,” he said.
            Dort and his neighbours blame the derelict buildings for the village's rat problem. Dort said the vermin are hurting property values in the area.
            "I'm hoping that they'll all disappear and they're doing it right now. So hopefully it'll be landscaped and turned into something nice,” he said.
            The province's plan is to eventually widen and straighten the main road.  But not everyone is on board with the change.
            In June, village council chair Garnet Buell launched a campaign to preserve the village’s 109-year-old train station.
            "There's not too many of these stations left. They're pretty well gone,” he said.  The province pardoned the station from demolition.
            It's now up to the village to decide if it's willing to spend the money to preserve it.
            Council will debate the issue in the coming weeks.

---------------------------------------------------

     The following are images I photographed on my computer screen of the buildings to be demolished from the Google Streetview website - 9476 Main Street South, Murray River.   
     The old train station was moved behind these buildings years ago and used as a storage building - the local Council wants to restore it - some day tear it down too.  The rest of the buildings in the images below will be demolished, and soon! 

Cox's Hotel, Souris

     I came across the Cox Hotel recently - here's some information about it...cf.
http://www.edu.pe.ca/paro/exhibits/display.asp?acorn.1.4
PARO Acc. 3466/HF74.285.1.10 / Main Street, Souris, P.E.I., circa 1921
     The Seaside (aka Seaview) Hotel or Cox's Hotel was operated by A. Clifford Cox from at least 1914 into the 1950s.
     Morley Acorn opened a photography shop on Main Street in Souris in 1914. In 1916, fire destroyed the shop and its contents including Acorn's glass plate negatives. By 1926, Acorn was established in the W.B. Leard Building operating a tobacco and sundries shop, photography studio and gas pump.
----------------------------------------------------
(RPPC) Cox Hotel, Souris, Prince Edward Island. (1925)
----------------------------------------------------
THE CHARLOTTETOWN PATRIOT, TUESDAY, JUNE 7, 1932
OF LOCAL INTEREST:   A quite but very pretty wedding was solemnized at St. Columba's Church, East Point on June 1st when the Rev. Father Ronald Macdonald united in the holy bonds of matrimony.  Eileen, daughter of Mr. and Mrs. Aeneas Baily, Elmira, to Walter, son of Mr. and Mrs. Allan Macdonald, Souris East.  The bridge attended by the sister of the groom Catherine Macdonald, and the groom was alby supported by his cousin Roy Macdonald.  the bride was charmingly attired in sand with matching accessories and the bridesmaide wore rreen.  The groom looked lovely in a suite of navy blue, and the groomsman in a light brown suite.  After the marriage ceremony the happy couple motored to Souris where a sumptuous wedding breakfast awaited them at the Cox Hotel.  then they motored to Charlottetown and had a love dinner at the Revere Hotel, returning that night to their future home in Souris, where they will reside, with the best wishes from their many relatives and friends for a happy and prosperous future.
cf. http://www.caimbeul.org/newsitems/pei_news_1912_1935.html
----------------------------------------------------
     The following images come from an Island Magazine Article about Souris.  http://vre2.upei.ca/islandmagazine/fedora/repository/vre%3Aislemag-batch2-175/OBJ

Main Street looking east, late 1920's.  Outside the Cox (later Seaside) Hotel, chairs were provided for guests.  This building, construction by William Sterns as a store, is now the Cheverie Inn.  West of it is the Ferguson house, and eastward is a gas pump outside Leard's store where the photographer attended to the travelling public.
Bathing Beauties, c. 1920.  This friendly group, which today seems unadventurous both in costume and depth of penetration of the ocean, probably consisted largely of tourists from the Cox Hotel, which had a large bath-house on the shore nearby.  The raised arm points   towards the Stone Hotel with its several chimneys.
----------------------------------------------------
     I believe the hotel was in the area today where there's a 1-storey building and a park/gazebo on Main Street across from Town Hall - see below.  I photographed the images below on my computer screen from Google Streetview website (70 Main Street, Souris ( www.maps.google.ca )).  In the second old photo up of the streetview you can see the railing on the far left of Town Hall and down the street beyond the hotel is the old building that I believe is still there today as you can see in the images below.

75-year-old Summerside Home moving to Darnley

     When I was in Summerside the other day I noticed this house was sitting up on moving beams ready for its move.   Here's a news story from the Journal-Pioneer website: 
Published on September 10, 2013
by Mike Carson / mcarson@journalpioneer.com
SUMMERSIDE – A 75-year-old Summerside home is taking to the road and will soon find a new spot in Darnley.

     Stewart Green and David Palmer purchased the building and are in the process of relocating it from its present address at 615 Water St. to the waterfront in Darnley.
     Green said the home is in excellent condition and the men purchased it with the intent to move it down east.
     Green said it would be difficult, if not impossible to build a home of this quality for the price they are paying to move it.
     “It’s just like an old country cottage,” he said.
     Palmer said they don’t plan to make many changes to the building other than adding a sliding glass door on the side facing the water and re-shingling the roof.
     Palmer said the gable-style building has approximately 1,200 square feet of space and hardwood floors throughout. On one side of the building are stained glass windows.
      Both men said they didn’t realize the work involved in moving a structure.
     The roof will have to be removed to give the building clearance for telephone and power lines on its trip to Darnley.
      The weather could pose a problem with the move because the roof will have to be removed and trucked to the new site on a flatbed vehicle.
     Palmer said they may have to wait until the weather clears and the threat of rain is lifted before the move can begin.

     I didn't have my camera with me, however, you are able to see the house on Google Streetview, I took a photograph of the house on the computer screen - its fuzzy but it gives you an impression of the house:
https://maps.google.ca/maps?f=q&source=s_q&hl=en&geocode=&q=Water+Street+East,+Summerside,+PE&aq=4&oq=water+&sll=46.657026,-63.116394&sspn=2.544899,5.817261&vpsrc=0&t=h&ie=UTF8&hq=&hnear=Water+St+E,+Summerside,+Prince+Edward+Island&ll=46.393862,-63.769069&spn=0.009057,0.045447&z=15&layer=c&cbll=46.39386,-63.769085&panoid=Up1ZHyEMVBcZfenANcuJ4w&cbp=11,301.19,,1,0

Wednesday, September 11, 2013

Richmond Train Station - 1933

     I took the following photos of the Richmond Train station on April 2, 2003.  It had been used as a storage building at this business for 40 years.
     The building was demolished in the late 2000's.
     Below is an image from Page 95 of the book A Photo History of the Prince Edward Island Railway by Allan Graham.  Published in 2000.
     The third Richmond station being moved from its site after it was sold in 1964.  The ramp to the freight shed has been removed.  The only other station of this design was the third Belle River station.  (Mary McQuaid coll.)

Sunday, September 8, 2013

Murray River Train Station - CBC Radio Island Morning


     A derelict old train station in Eastern PEI may be getting a new lease on life. Monday morning, we'll hear from a community group in Murray River that says the building IS worth saving, and its plans for it. 96.1 FM.
     From Facebook this evening...

Saturday, September 7, 2013

Reg Simpson's Barn, Cavendish

     This old barn was huge - it belonged to Reg Simpson and his family, located in heart of Cavendish on Rte.6 aka Cavendish Rd.  I took these photographs sometime in the early 1990's after Parks Canada took over the property.  The barn was in poor condition and beginning to give way so Parks Canada braced it at key points - note the bracing on the front/south side of the barn.  By the late 1990's it was demolished.
    I was here with a friend the day they held the estate auction a few months after Mr. Simpson's death - his wife had passed away years earlier.  My friend knew the Simpsons well.  It was drizzling light rainy day and all the Simpson's belongings were spread out on the lawn, literally, on tables, old blankets and homemade afghans.  After awhile, my friend said "lets get out of here, I find it too sad and distressing to see their earthly belongings wet and ruined."
Below images and information comes from...
http://www.historicplaces.ca/en/rep-reg/place-lieu.aspx?id=10400
     The main house on the Simpson Farm was built in 1921 by a local farmer, Arthur Simpson (1835-1922), as a farmhouse and tourist home.  The designer is unknown.  During its ownership by the Simpson family, the house was altered by the addition of an enclosed porch to the rear, the installation of electricity and a main-floor bathroom, and the modernization of the kitchen and bathroom.  The house was acquired from the Simpson family by the Province of Prince Edward Island in 1992 and subsequently transferred to the federal government.  since then, the front porch and all the windows have been replaced, the roof has been re-shingled, the interior has been refinished, a floor has been added to the basement, parts of the foundation have been replaced, and new plumbing and an alarm system have been installed.  The house is presently leased to a private individual for uses as an office ( http://www.canadianhomechildren.ca/index.php ).  Parks Canada is the custodian.
     The house was used for a time by the Home Children Foundation, however, since they stopped using the old house its' been pretty much abandoned.  I'd say like so many houses that Parks Canada have taken over in the National Park over the years, it will become derelict and demolished.  You use to be able to see the house from Route 6, the main road through Cavendish, however, today the trees have grown up around it - you wouldn't know it was there - it use to be a prominent home in the area.

CONSTRUCTION DATE(S)  

1921/01/01

LISTED ON THE CANADIAN REGISTER: 2008/10/28

 STATEMENT OF SIGNIFICANCE

DESCRIPTION OF HISTORIC PLACE

The Main House of the Simpson Farm is prominently located on a rural landscape in Cavendish. It is a two-and-a-half storey wood frame house clad in clapboard and crowned with a low, hipped roof with centrally placed attic dormers. Designed in the Classical Revival style, the house features a balanced façade with modest, wooden decorative elements, such as the colonnettes of the entrance porch, the framing of the windows, and the stepped clapboarding above the ground-floor bay windows. The designation is confined to the footprint of the building.

HERITAGE VALUE

The Main House is a Recognized Federal Heritage Building because of its historical associations, and its architectural and environmental value.
Historical Value
The Main House is associated with the early development of the tourist industry in the Cavendish area of Prince Edward Island. Summer visitors began to frequent the area in the early 20th century, attracted, in part, by the popularity of local resident, the novelist Lucy Maud Montgomery. The Main House was the first known residence in the area, deliberately built to accommodate summer visitors as well as the farm family. In addition, the Main House illustrates the continuing viability of the family farm in Prince Edward Island into the 20th century. Known for its association with the prominent Simpson family, well known in Cavendish society, it was the third house built on a property farmed by the Simpsons from 1790 until 1996. It was built by Arthur Simpson (1835-1922), whose ancestor, William, founded Cavendish in 1789, and whose son Jeremiah (1875-1961) was also well known locally.
Architectural Value
The Main House represents an attractive, vernacular interpretation of the Classical Revival style popular throughout urban and rural Canada during the early 20th century. The exterior is quite elaborate for a Prince Edward Island farmhouse, due to its seasonal role as a tourist home. The interior design of the house, and the high quality of materials used in its construction, also reflect this special role. In the context of Prince Edward Island’s rural domestic architecture, the Main House exhibits a high level of craftsmanship and materials.
Environmental Value
The Main House reinforces the rural character of its farm setting. It retains its dominant relationship with the other extant farm buildings, which form an irregularly shaped farmyard to the rear of the house. The Main House is prominently located on the brow of a hill, overlooking a provincial highway and is a familiar building within the area.
Sources: Dana Johnson, The Simpson Farm, Cavendish, Prince Edward Island, Federal Heritage Buildings Review Office, Building Report, 98-075; Main House, The Simpson Farm, Cavendish, Prince Edward Island, Heritage Character Statement, 98-075.

CHARACTER-DEFINING ELEMENTS

The following character-defining elements of the Main House should be respected.
Its good aesthetic design, good functional design and very good craftsmanship and materials, for example:
- the Classical Revival design of the house, as evidenced by its solid, rectangular shape, balanced front façade and classical detailing;
- the symmetry of the front façade that is achieved through the central placement of a two-storey front porch, flanked on either side by bays with generously scaled windows, and centrally-placed attic dormers;
- the classical detailing, including colonettes on the front porch, framing around the windows, and the use of stepped clapboarding above the ground-floor windows;
- the formal centre-hall plan with generously scaled entry and main floor rooms, a pass-through cupboard between the dining room and pantry, and wood flooring and trim on the upper level as well as the main level of the house.
The manner in which the Main House reinforces the rural character of its farm setting and is a familiar building in the area, as evidenced by;
- its overall scale, design and materials, which harmonize with the rural surroundings;
- its familiarity within the area, due to its prominent location on the brow of a hill and overlooking a provincial highway.

Friday, September 6, 2013

Fredericton Train Station - 1904

     I took these photos of Fredericton Train Station back in late May.  It's located on Route 264, just off Route 2 highway beside the Confederation Trail.
     The following information comes from A Photo History of the Prince Edward Island Railway by Allan Graham.  Page 16. ''Keepers'' Stations.  As some of the communities containing flag stations grew, the residents demanded a bigger station with a large waiting room and a substantial freight area.  Since these stations had a caretaker or keeper, they were given the name ''keepers stations''.  The Daily Examiner of May 9, 1904 states:
     ''What are called 'Keepers station' being freight room and waiting room with keeper in charge - a very great improvement on the old railway flag stations, are to be built this year at Fredericton, Kinkora, Albany, Northam, and Richmond...''
     The Fredericton station remains near its former location. The Kinkora station was torn down; Albany station is a warehouse; Northam station is a farm building; first Richmond station burned in 1933, the second was is now a storage building.

     Today the station sits on the south side of the Confederation Trail - it was bought by the Weeks family in the early 1990's and moved across the trail to sit on their farmland property.  They intended to fix-it-up and doing something with it, but that never happened - today sits derelict!


     When the railroad was being put through Fredericton in the summer of 1872 Sarah Emeline Howard (b. 06-Sept-1852 at Black River, dtr. of Samuel Howard and Mary Ann Pye) had just married Henry Weeks (b. 1855) on 27-July-1872.  She moved in to the fairly new house built by Henry in the late 1860's.  She soon enough started the hard work of feeding the workers putting down the new rail line through their community.  Henry, a carpenter and farmer, built a large table and two large benches for the workers to eat at.
      The house is situated to the south of the railroad, facing north towards the railroad.  
      The farmland was sold out of the family last year.  Last fall the present owners moved into a mobile home parked in the front yard.  The old house was scheduled for demolition, however, they changed their mind.  The old house is empty.
     Below: Image cf. Arnold G. Smith.  Those in photo, L-R: brothers Frank Weeks (on horse) and Wm. Goulding "Golden" Weeks (standing with horse); unknown farm worker; seated on swing is Sarah and Henry Weeks.
Here's Allan Graham's book - now out of print.

Thursday, September 5, 2013

Seaview Barn

    I photographed this old barn(s) in Seaview on March 2, 2003 - I can't recall exactly where it was in Seaview.   I suspect it's gone now as it's been 10 years since I was there.