I bought this photograph at a local craft shop a few years ago - my brother really like it so I gave it to him. I think the photographer was from Newfoundland - the location of the house wasn't noted.
This Blog is to inform and display the architectural heritage of Prince Edward Island!
Saturday, September 3, 2011
Friday, September 2, 2011
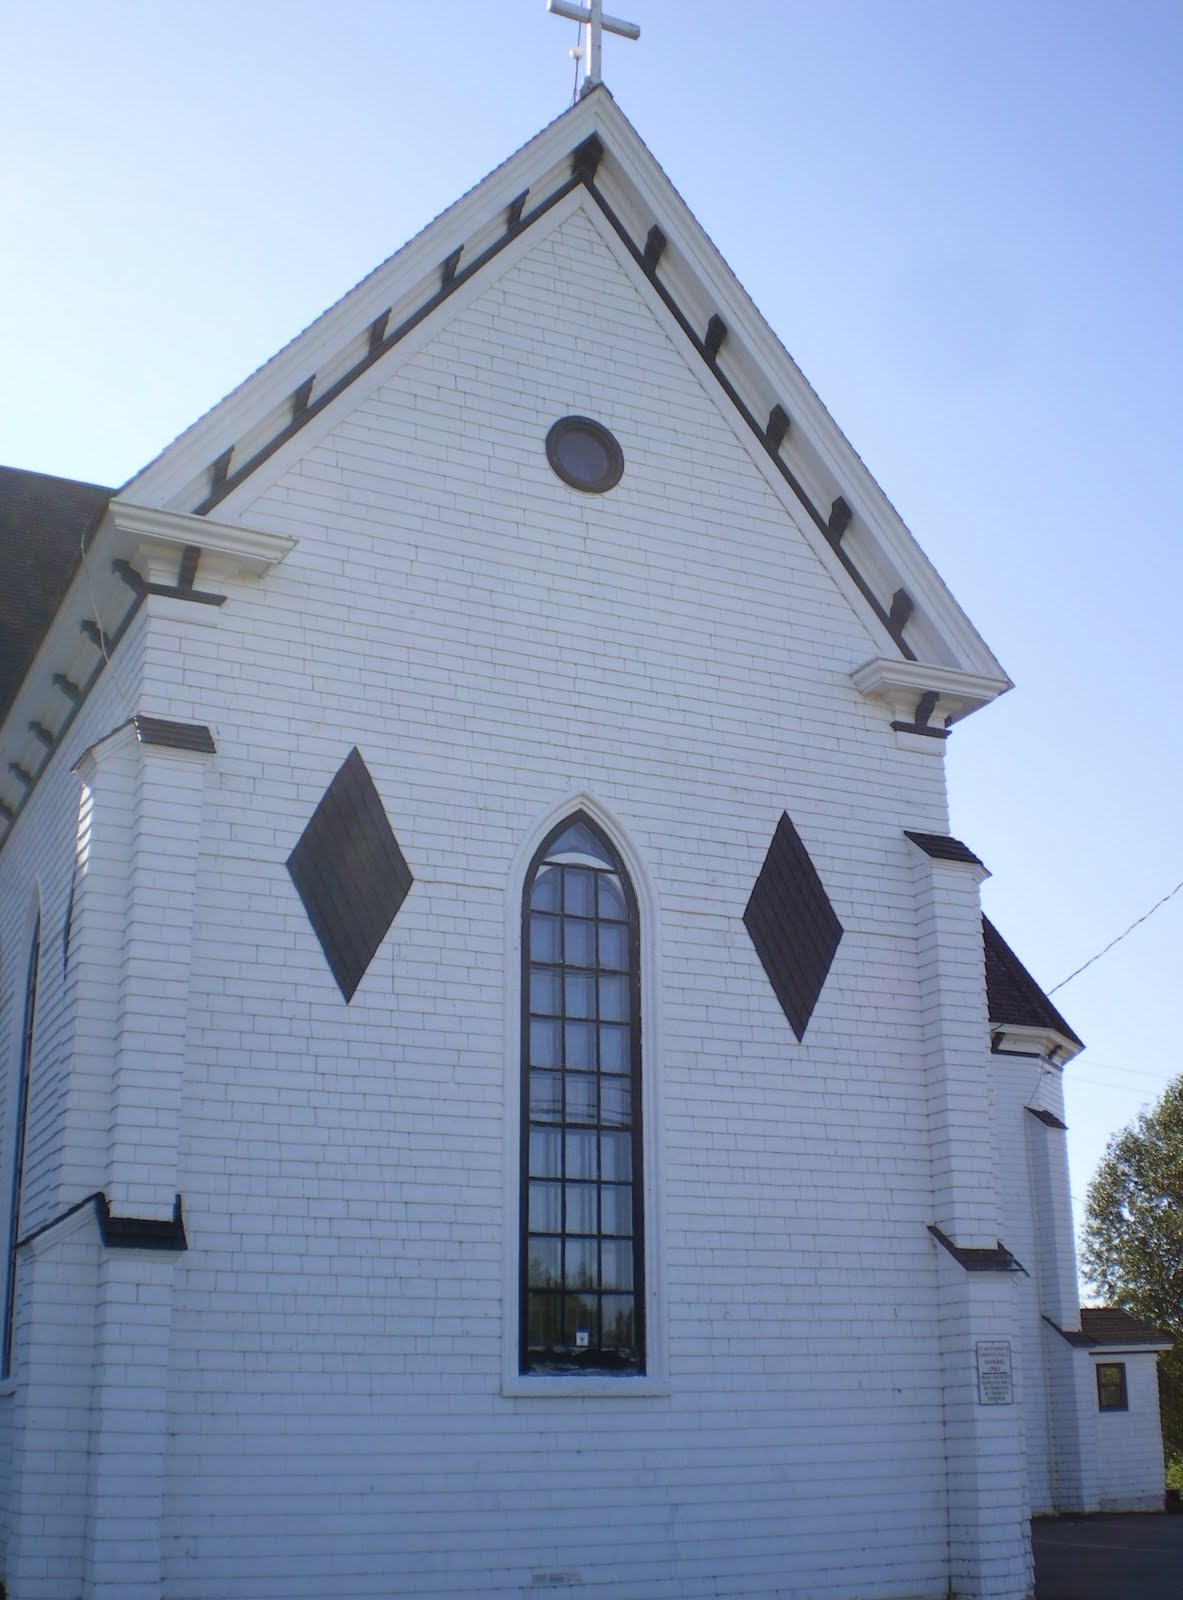
St. Anthony's R.C. Church, Bloomfield (Woodstock)
This church was built in the 1870's. The following comes from A FAITH WALK: Diocese of Charlottetown by Revd Art O'Shea, page 46. "For the first 75 years this parish had its center at Cascumpec where as early as 1803 eight Acadian families lived and soon built a log chapel...With the shift of population more to the west, the parishioners in the mid 1870's built the present day St. Anthony's Church at Bloomfield (Woodstock)... Enlargements and fine finishing especially the superb interior woodwork, continued for the next quarter century."
Above/Below: the southwest view. The church's steeple was struck by lightning in July 1890 and by quick response of the priest and parishioners they got up into the steeple and sawed off the burning spire before it got to the rest of the church - that's why the church has an unusual squared-off steeple today.
Below: Front view facing the road, south. The church is located on the corner of Rte. 2 and Rte. 143.Below: east side of church facing Route 2.
Below: Northeast corner. The roof of the church is wood cedar shingles - not many churches around with wood roofs anymore.Fore more information about the church see the Historic Places website: http://www.historicplaces.ca/en/rep-reg/place-lieu.aspx?id=15242
Below: the rectory is a center gable styled house built in 1878 - the wrap around verandah was built on later.
Labels:
Bloomfield,
PEI Churches,
PEI Houses,
St. Anthony's,
Woodstock
New Holland College in Alberton
The New Holland College opens in Alberton today - it has a very heritage style to it. Check out the Journal-Pioneer article - http://www.journalpioneer.com/News/Local/2011-09-01/article-2738227/College-in-Alberton-officially-opens-Friday/1
College in Alberton Officially Opens Friday
Eric McCarthy - Sept. 2, 2011
Crews are scrambling with the finishing touches Thursday in preparation for the official opening Friday of Holland College West Prince Campus’s new training facility in Alberton. Opening ceremonies are set for noon. Premier Robert Ghiz and college...
ALBERTON – Classrooms in the new Alberton Centre of the Holland College West Prince campus will be ready to accept students on Wednesday, reports campus manager Paula Foley.
Last-minute work was being carried out on the new building on the corner of Main and Church Streets in Alberton in preparation for Friday’s noontime official opening.
Administrative staff relocated Thursday from temporary quarters in the Western Community Curling Club and into the new Alberton Centre.
Foley said the building is creating lots of positive feedback. Staff and students are excited for the school year to begin.
Post-secondary programs being offered in Alberton are Sport and Leisure Management, Administrative Assistant, Business Management, First-year Welding and Outdoor Power Equipment. There’s a Practical Nursing program in O’Leary and a Resident Care Worker Program in Tignish. Adult Education classes are offered in Tignish and the new Alberton Centre.
Thursday, September 1, 2011
Our Alma Homestead
Last evening my siblings and I took in our parents winters wood - here my 81-year-old father instructs my brother Kerras (of folkart fame) on how he wants it stacked. Seven of us took in 8 chords in 3 hours.
Below: The house was remodeled and the back kitchen was built on around 1920 for my grand uncle David's new wife Bessie - Bruno Peters (Pitre) did the carpentry work. In 1973 my parents built on a new bedroom, porch and verandah to accommodate our family of nine. In the 1990's the vinyl siding went on - I look at vinyl siding as a protective covering for the old shingles - someday I'll take off the vinyl, scrape the shingles and give it a fresh coat of paint!
Below: looking northward into the farmyard. The 1987 addition to the old barn is on the left; in the middle is the garage built by Uncle David around 1940 to accommodate Aunt Bessie's 1937 Dodge Coupe; and the building to the far right was a little store where my great-great-grandfather Stephen E. Jeffery sold supplies such as tabacco and his blacksmithing - the building is small, measuring 10'x20' and built of post & beam and sheathed with wide vertical boards. Dad uses it as a storage building.
I spent the night uphome and was up early this morning - when I went for the Journal Pioneer I took my camera!
Below: the farmstead from the road.
Below: The main part of the house was built in the late 1860's - my great-great-grandfather came here in 1860 - he first built a log house then this house. He was a blacksmith and farmer.Below: The house was remodeled and the back kitchen was built on around 1920 for my grand uncle David's new wife Bessie - Bruno Peters (Pitre) did the carpentry work. In 1973 my parents built on a new bedroom, porch and verandah to accommodate our family of nine. In the 1990's the vinyl siding went on - I look at vinyl siding as a protective covering for the old shingles - someday I'll take off the vinyl, scrape the shingles and give it a fresh coat of paint!
Below: looking northward into the farmyard. The 1987 addition to the old barn is on the left; in the middle is the garage built by Uncle David around 1940 to accommodate Aunt Bessie's 1937 Dodge Coupe; and the building to the far right was a little store where my great-great-grandfather Stephen E. Jeffery sold supplies such as tabacco and his blacksmithing - the building is small, measuring 10'x20' and built of post & beam and sheathed with wide vertical boards. Dad uses it as a storage building.
Below: inside the blacksmith supply store.
Below: Looking in to the pasture fields - we had the fields beyond the brook planted with spruce and pine through a program of the P.E.I. Department of Forestry.Below: sunrise on a misty calm morning.
Saturday, August 27, 2011
Hooper Experimental Farm, Rustico Road
I was out by this farmstead this morning. The view from the road gives you no clue of the importance this farm played in the farming industry of Prince Edward Island - it was an experimental farm. The Hooper family lived in the house and operated the farm. It's located on the Rustico Rd. (Rte.6) between Oyster Bed Bridge and Toomb's Corner in Anglo Rustico. When the leaves are off the trees you can see into the back of the farmyard and all the old buildings with trees growing up around and through them.
Below are photos I took of the house in October 2008.
P.S. I came across this photo on Earle's Pictures Restoration's Photos on Facebook on Mar. 13, 2014.

Caption: Farmhouse 1936.
Sutherland House, Seaview
This house was brought back to my attention recently! As I say, I have enough photos and information on Island buildings that this blog could be a full time job!
On August 25, 2009 I took these photos of the 16-room Sutherland House (aka "Melrose Cottage"). The house was built in 1860 and had been for sale since the late 90's - it finally sold last year. On June 11, 1999 two friends and I arranged to see the house through the real estate agent. (see Real Estate sheet below). Thinking I'd like to take on another renovation project I dreamed of transforming this place to its former grandeur but it would have been a huge project. Below: the south/front view of the house, facing the road, Rte. 103.
Below: a couple of basic floor plan sketches I prepared from visiting the property (I didn't take measurements) and taking room sizes from the real estate listing.
On August 25, 2009 I took these photos of the 16-room Sutherland House (aka "Melrose Cottage"). The house was built in 1860 and had been for sale since the late 90's - it finally sold last year. On June 11, 1999 two friends and I arranged to see the house through the real estate agent. (see Real Estate sheet below). Thinking I'd like to take on another renovation project I dreamed of transforming this place to its former grandeur but it would have been a huge project. Below: the south/front view of the house, facing the road, Rte. 103.
Below: southwest view.
Below: west view - note the board and batten siding and the running gingerbread barge board.
Below: Beautiful detailing - note the attic window. My trusty friend Arnold is peering in the windows - he's often in my photos of old houses - great for scale!
Below: the east view - similar to the west end, the wall is shingled.
Below: further down the east wall - the back kitchen and porch.
Below: the northeast view.
Below: the Sutherland House in its glory as illustrated in Meacham's 1880 Atlas of PEI - page 145.
Below: this is from the photo collection of L.M.Montgomery at Guelph University. Lucy Maud Montgomery's aunt (her father's sister) married Robert Sutherland of this place.Below: a couple of basic floor plan sketches I prepared from visiting the property (I didn't take measurements) and taking room sizes from the real estate listing.
Below: the Real Estate listing.
Below: Faye Pound was featured in a Journal Pioneer article about this house last summer.
https://www.journalpioneer.com/news/local/a-house-full-of-history-in-seaview-52541/
A house full of history in Seaview
Faye Pound will be speaking at Keir Memorial Museum on Wednesday about this Seaview house.
Published on July 26, 2010 - Amber Nicholson/Journal Pioneer
Seaview - Historical architecture enthusiast Faye Pound will share her knowledge of the John Sutherland House at the Keir Memorial Museum's Summer Historical Series tomorrow.
Pound has spent most of her life researching the architecture and stories that make up some of the oldest buildings on P.E.I.
"I find historical research very satisfying," Pound said. "I love all old buildings, but there is something about houses that make them my favorite."
Built in 1860 near Seaview, the John Sutherland house is one of the few remaining historical homes that is being kept in its original form.
"This house is gloriously old," Pound raved. "It is one of my favorite houses on P.E.I."
The 16-room house, nicknamed the Melrose Cottage, was built by John St. Clair Sutherland. He, and his wife Marion, moved to P.E.I. from Scotland in 1842.
"It is a gothic revival house," Pound explained. "It was built with a lot of Scottish detailing and design."
Original features that still remain intact today include a teardrop-trim pierced with triangles, six over six windows made of hand-blown glass and handmade, square-headed nails.
Five generations of Sutherlands had their turn living in the home. The final Sutherland to live there was Barbara Sutherland who moved out two years ago when the home became unsafe to live in.
"It just became too difficult for her," explained Pound. "It needs quite a bit of repair."
Joe Schurman of Summerside purchased the heritage home. He now lives in Texas, but has contractors working to repair the home.
"We're thrilled someone is taking care of it, and sensitively," said Pound.
She said Schurman is ensuring contractors are careful not to alter the original character of the building.
Pound will speak in detail about the home at 10 a.m. on Wednesday at Keir Memorial Museum.
* * * * * * * * * * * * * * *
The following information comes from Jane N Mike Gaudet's Facebook page...
*Sutherland, John Sinclair, Esq.
(Princetown Presbyterian Church cemetery, Malpeque, Lot 18)
d. 5 June 1882, aged 68 years, emigrated from Caithness, Scotland in 1842. His wife, Marion Miller, d. 15 July 1901, aged 77 years.
(Princetown Presbyterian Church cemetery, Malpeque, Lot 18)
d. 5 June 1882, aged 68 years, emigrated from Caithness, Scotland in 1842. His wife, Marion Miller, d. 15 July 1901, aged 77 years.
*Sutherland, Robert
Agriculturist - 15 July 1905, page 5, col. 3
The remains of the late Robert Sutherland, Sea View, were laid to rest Wednesday afternoon, the funeral taking place from his home to Malpeque Cemetery where he was interred beside his father. The service in the house was conducted by Rev. E. J. Rattee, after which the casket, covered with many floral tributes, was brought out on the lawn where the members of King Edward Lodge A.F. & A.M., of which he was a member, conducted their impressive burial service. The largest concourse of people and carriages seen in that locality for some years followed the remains to the grave. The pallbearers were His Honor Governor McKinnon, Benj. Rogers, Esq., Charlottetown; Dr. Darrach, H. A. Leslie, Kensington; James Tuplin, New Annan; John S. Cousins, Park Corner. Among the prominent men present were Matthew Smith, Hon. Peter McNutt, Hon. Geo. Simpson, Hon. Wm. Campbell, Horace Haszard, A. C. Warburton, Donald Nicholson, J. D. McLeod, D. Montgomery, Alberton, and others.
Labels:
PEI Architectural Details,
PEI Houses,
Seaview
Friday, August 26, 2011
Central United Church, Dunstaffnage
I was out this way the other day the church is located on Rte. 2 Highway in Dunstaffnage.
The church was built in the early 1920's.
The church's shape, form and detailing is similar in many ways to church's found throughout rural Prince Edward Island.
Update - March 5, 2017
I just came across this information - this church was design by architect James Edward Harris (1886-1954) - James was the nephew of well-known Island architect William Harris.
See website for info and photo below:
Labels:
Dunstaffnage,
James Harris Architect,
PEI Churches
Arnold's House in Canadian Home & Country 2003
I was looking for some old photos and came across this article which was in the Canadian Home & Country Magazine in the summer of 2003.
Labels:
Arnold's House,
PEI Farmstead,
PEI Houses,
Pleasant Valley
Tuesday, August 23, 2011
Beautiful Summerside
Below is a wonderful walking tour booklet of Summerside - it features the great residental architecture of Summerside which is well known throughout Canada. The following are a few pages from that booklet.
Above: Front Cover
Above: Back Cover
For more information about the City of Summerside refer to the following websites:
Labels:
My Library References,
PEI Houses,
Summerside,
Walking Tour
Subscribe to:
Posts (Atom)