Saturday, February 5, 2011

Arnold's house - more photos

Here's another of my favourite photos - taken of Arnold's house across the farm field.  I was out helping him move sandstones for a rock wall he was building - it was a beautiful late May day a few years ago.  The gold colour of the house makes it stand out again the dark green trees behind and perfectly suites the surrounding landscape.
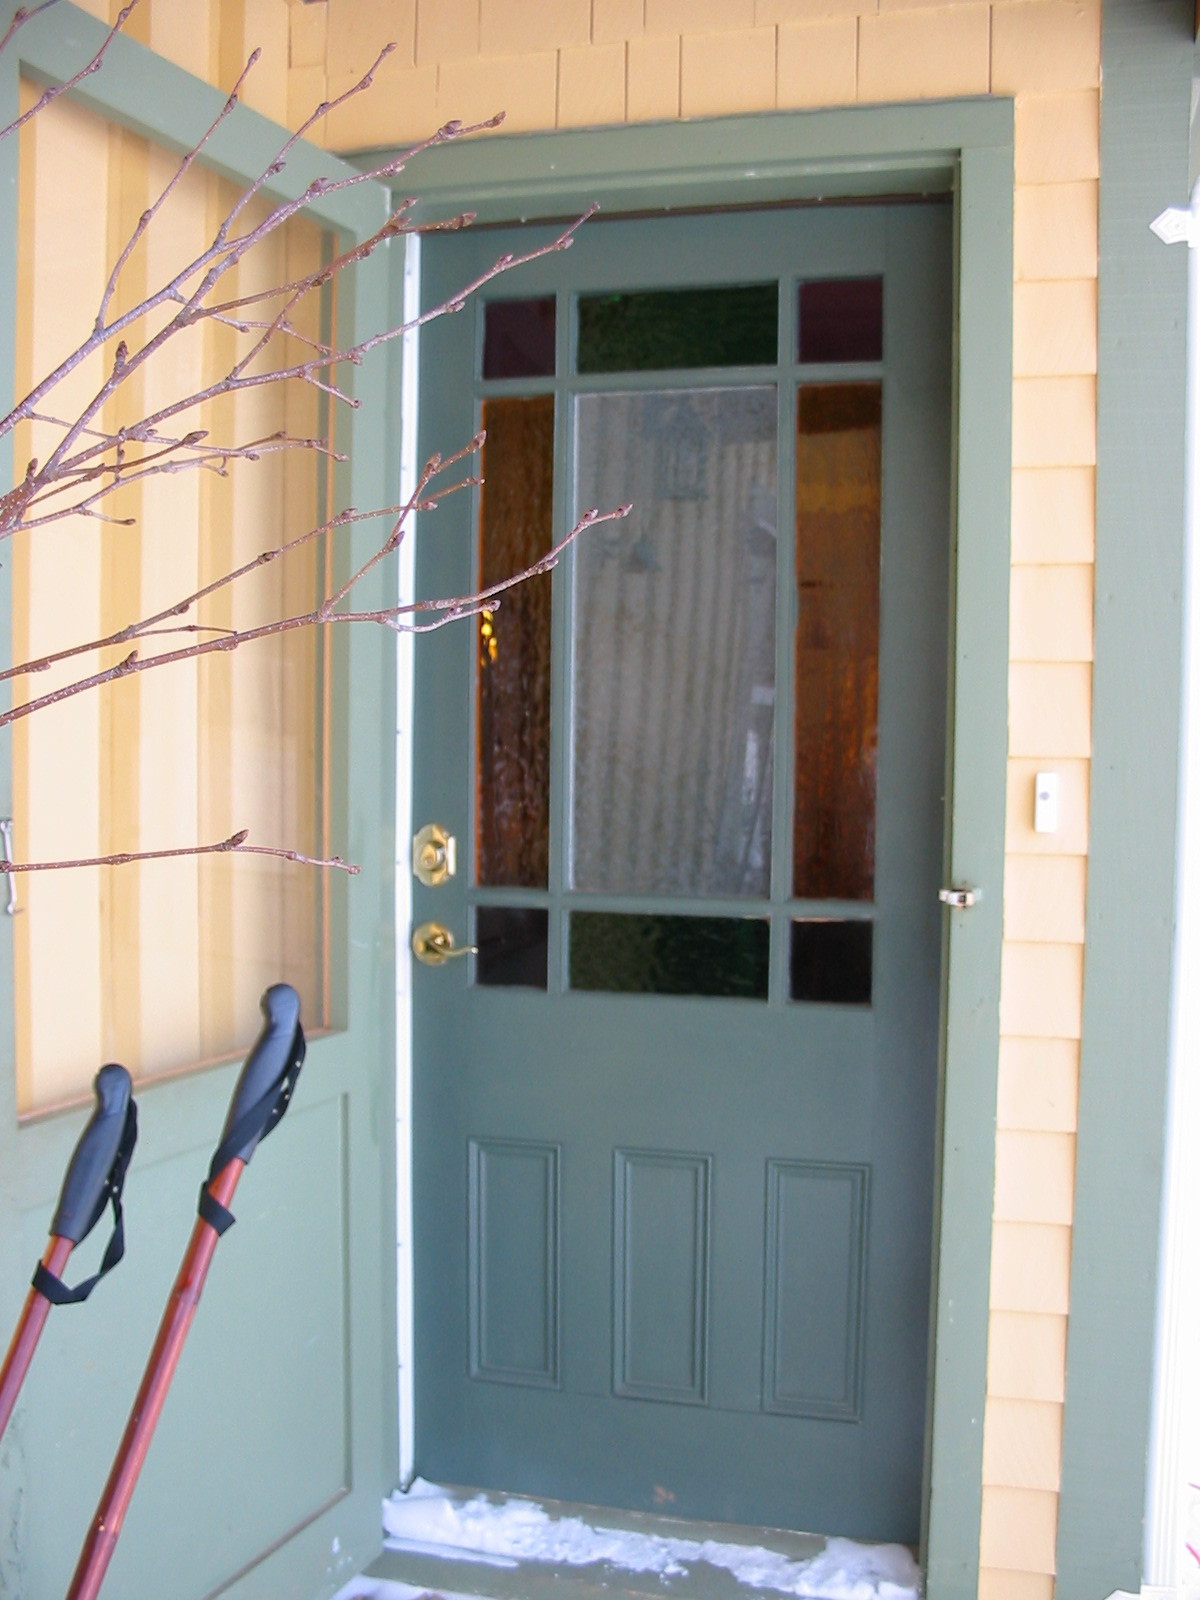
Earlier I told of the new door Arnold had made by Borden Myers Woodworking in Charlottetown  - it was built to replicate an old door he admired - note the stained glass. 
Arnold's main front door is a small bay vestibule with double narrow doors - they're original to the house.  He had new storm doors to protect the old doors.
A close look at the eave bracketing.

Thursday, February 3, 2011

A log cabin within -

This house near Mill River is central dormer style and has a small log cabin in the middle of it.  When the house was expanded in the nineteenth century the owner went out 12'-0" all around the log cabin creating this huge house.  Some of its' architecture detailing includes bald eaves, eave returns and attic palladian windows.  A Bed & Breakfast operated from her in the 1980s.
There are many houses on the Island with log houses within their framework - they would have been added-to, renovated and sheathed over to suite the architectural style of the day.  The following Island houses have log cabins within.
Below: Charlottetown ( one of few log houses that survived a great fire )
Below: Cymbria
Below: Buffalo Road, Rustico
Below: Church Road, Rustico
Below: Abram's Village


Roadside Garages


     There aren't many of these old roadside garages left in rural Prince Edward Island - those that remain are in poor shape.  They were a place to keep your car, mostly in winter, close to the road to lessen the amount of snow you had to shovel to get out onto the road.  We didn't have one at home but my grandparents in Knutsford had one - some of my earliest memories were playing in the garage with my cousins.
Above/Below: This roadside garage is located on the Dock Road, Elmsdale West. 
Below: Here' another roadside garage on the Western Road in Elmsdale.
Below: This roadside garage is on the Bungay Rd. in Hunter River.

More PEI Architecture to be destroyed!

This half-century old church will be demolished soon - this might not look like a Wm. Harris designed Church but its very important architecture none-the-less and very typical of its period in time - what buildings will represent this period in a hundred years?

cf. Summerside Journal Pioneer by Amber Nicholson - Feb. 2, 2011
Canadiens

SUMMERSIDE - The Summerside Presbyterian Church on Victoria Road, across from Three Oaks Senior High, has seen its final service.  The 42-year-old building is set for demolition in the coming weeks.  The church's building committee chair, Leonard Russell, says the high number of upgrades necessary to restore the church caused the congregation to vote against restoration and in favour of building a new structure. "Committees have been looking for the past three or four years now at what was the best thing to do - try to make changes to the existing structures or build a new one," said Russell, who has been involved with the church since he moved to Summerside in 1977. "It was decided fairly early in the process that the cost of doing what had to be done to resolve all of the issues was almost the same price as a new building."  Russell attributes many of the building's issues with its flat roof. He says the city's track record of buildings with flat roofs speaks for itself.  "You don't have to look very far to find buildings built at the same time with a flat roof that tend to have problems with roof leaks and that sort of thing. The Athena school was the same...it's wrong to categorize and to say all of the buildings with these flat roofs had problems, but they did.  "It's kind of too bad to take down a building that has been part of the lives of so many people for 40 years, but if it has to be done, it has to be done."  Russell says some of the renovations that would have been required to restore the existing building would include roof and window replacement, a new heating system, new insulation and more. Construction of the new church is planned to begin in April with a projected cost of about $1.2 million.  A detailed floor plan of the new church, which can be viewed online at http://summersidepresbyterianpei.ca, shows the building will consist of five washrooms, three storage rooms, two offices, a kitchen, banquet hall, choir room, classroom, nursery and sanctuary.  During the planning process, Russell said a popular request from the congregation was that the new building resemble a traditional church more than their current building does.  "That was what everybody wanted. A building that looks like a traditional church with arch windows and a steeple and that's what they will get," he said.  The estimated completion date for the new church is Sept. 30.  Members of the church are busy this week preparing to move to their temporary home. Beginning Sunday, church services will be held in the former Summerside Regional Development Corp. space at the Waterfront Mall, which has recently been used by Moase Funeral Home. The church will be using space at the mall to host their worships, offices and storage until their new church is built and ready for occupancy.

Tuesday, February 1, 2011

Seaside Hotel, Rustico, PEI

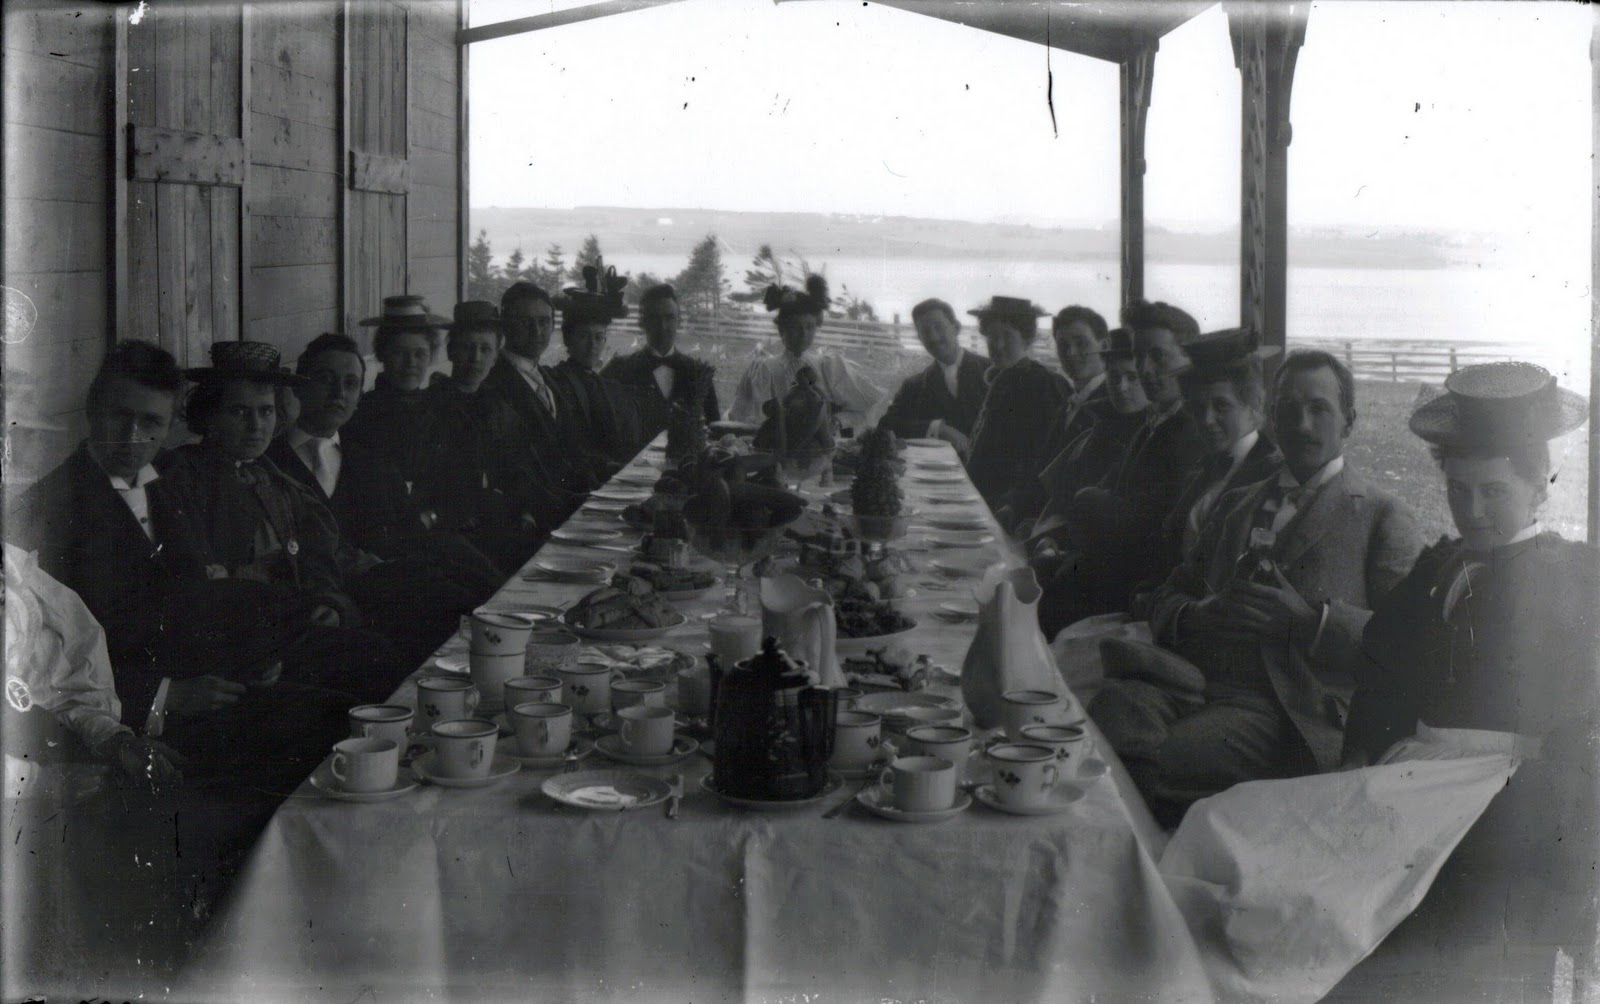
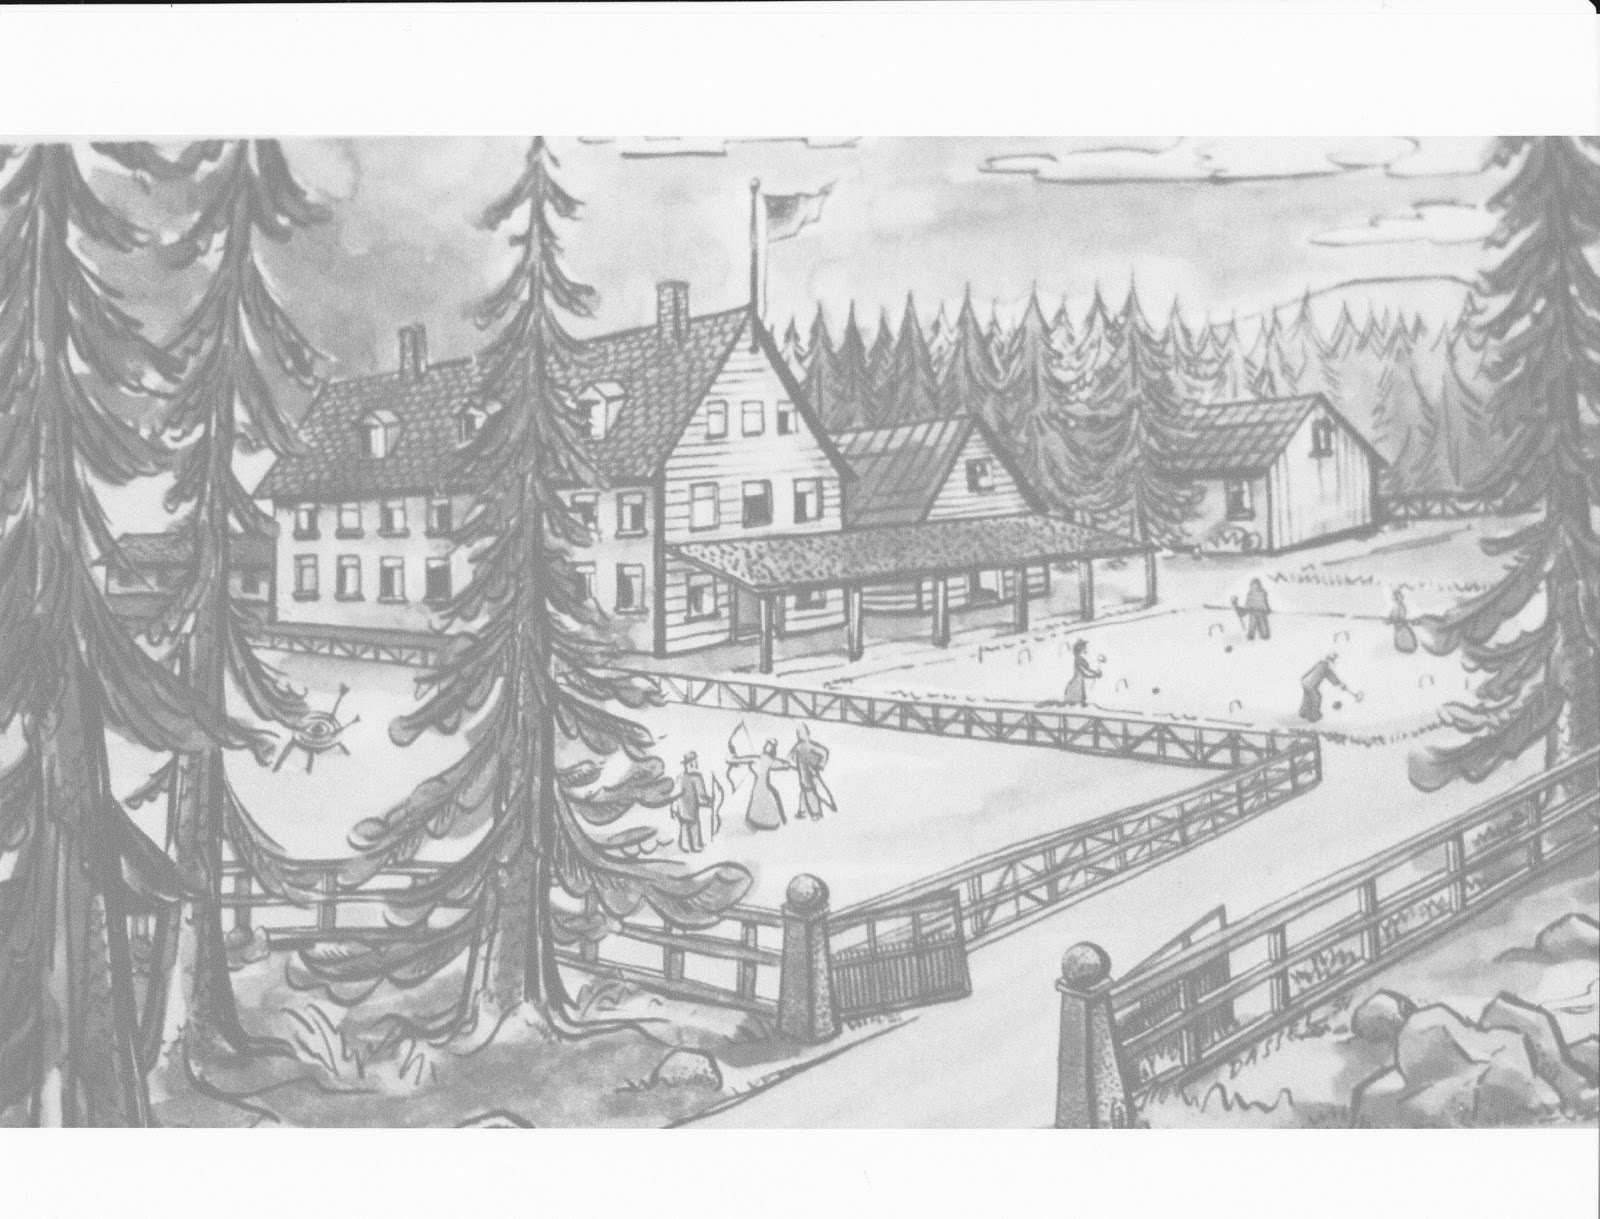
The Seaside Hotel, Rustico -painted by Robert Harris
The 75-room Seaside Hotel situated overlooking Robinson's Island
SEASIDE HOTEL (cf. Farmers Bank Exhibit)
     The Seaside Hotel was originally known as the "Ocean House" and owned by John Nelson, was also the owner of the "City Hotel", Charlottetown.  John Newson, a cabinet maker and merchant of Charlottetown, took over the ownership and changed the name to "Seaside Hotel". The first entry in the guest book is dated June 18, 1875.
     The Vice Regal Visit of the Marquis of Lorne, The Governor General of Canada and his wife, Princess Louise, daughter of Queen Victoria, visited here.
     The Seaside Hotel was moved and a new wing was added giving an additional 16 rooms.  The dining room was enlarged enabling 80 people to site at the table.
     The noted archaeologist, Jesse Walter Fewkes, was a guest at the hotel while he conducted archaeolgoical work on Robinson's Island.
     The final entry in the guest book is dated August 22, 1902.
Seaside Hotel - photo from PEI Public Archives. Acc.No.34661.HF72.66.4.8 (2)

1879, August 11.  Such a significant destination that when Governor General, The Marquis of Lorne and his wife, Princess Louise visited the Island it was natural that the “out of town” trip planned was to the Seaside Hotel.  The train from Charlottetown to Hunter River with “a large party of ladies and gentlemen".   At Hunter River a large throng was congregated to greet the official party.  The possession, several miles in length, moved in horse and carriages towards South Rustico – under an arch in New Glasgow and another one in Rustico.  At Rustico the bells of the Roman Catholic Church rang out a merry peal. And a hundred Acadian children sang “God save the Queen”. 
They arrived at the Seaside Hotel for a grand Bill of Fare:      Boiled and roasted Turkey, Wild Duck, Tongue and Chicken; Ham, Roast Beef, Corned Beef and Cold Lamb
Chicken and Lobster Salad
Colored Blanc Mange, Tipsy Cake, Charlotte Russe, Jelly,
Meringues, Trifle, Luncheon Cake
Pine Apple, Oranges, Pears, Peaches, Figs, Raisins and Nuts.
Champagne, Port, Sherry, Claret
A beautiful pavilion had been erected in a grove near the shore, and in it the party sat down to lunch.  After the Luncheon the Marquis visited the Churchill’s fishing establishment.  Mr. Churchill entertained him with a description of the mode of flaking and curing fish, and entered into an animated discussion with him respecting the habits of fish.  The Marquis displayed a good deal of knowledge about the matter, but he was no match for such a veteran professional as Mr. Churchill.  The Three hour drive in good weather from Charlottetown was a joy if you chose not to take the train to Hunter River.  The Travel writers waxed eloquent on the landscape they passed.  The extended holiday, and the returns, that most guests seemed to confirm that Seaside Hotel on Rustico Bay was one of the finest hotels in the Province of the day.
The hotel burned in January 1906

Cape Bear Lighthouse, PEI

This lighthouse in eastern Prince Edward Island was built around 1881 and sits high on a 35' sandstone cliff.  Today errosion has left it dangerously close to the ocean - there's fear it may not be able to be moved as it may be too dangerous to get heavy equipment in around it.
As Boyd Beck, and I always say, "when something happens in the world there's always a PEI connection" and so history was made here on that cold April night in 1912 when this was the site of the first Canadian land station to recieve the SOS of the sinking of the Titanic. 
Check out their website:
The image below was taken from standing in front of the lighthouse - note the parking guard rail to the left and a fenced picnic area in the distance.
PS.  I will tell soon of the Prince Edward Islander, from West Point, who ran with the Wild Bunch - Butch Cassidy and the Sundance Kid in the wild west of America.

Sunday, January 30, 2011

My House

I bought this house in the summer of 1996 - newly painted stark white!
The home was known as the George Earl Smith house - he and his wife moved in to Hunter River in the 1950s from New Glasgow, PEI.  George operated a blacksmith adjacent to the property.  They lived here till the 1980s after which time the house was rented until I purchased it.  Here they are standing to the front right of the house.
The house is a rare cross-gable style house and built around 1905 according to mortgage deed research.  My research, of which information is sketchy, has led me to believe the building/house was the mill office for the grist and saw mills and electric light plant operations at the dam below.  Lefuta Wood bought the property and mills in the 1920s - he lived nearby in Breadalbane.  During my renovations (of which nothing could have been achieved without the dedicated work of Arnold Smith) I discovered a few clues - the date 1937 written on a roof rafter; a 1937 car license plate found between the walls; evidence a stove with chimney once sat where my stair and landing are now; the living room has horizontal hardwood around the walls but stops 18" above the floor - possibly there was a built-in bench here and removed when the walls were gyproced.  The entire upstairs is sheathed with boards (he owned the saw mill), no plaster at all, wallpaper was applied to the raw wood.  Interesting and mysterious! 
View from the rear. 
 Front - Winter 2011
 Rear - photo taken from below at the bridge dam.
 The original front door and my newly renovated porch.
 Stair landing - to the left was a chimney hole through the wall.
My renovated kitchen cupboards - I had my brother cut holes in the basic flat plywood doors and put in wainscotting (glass in shorter units) all complete with new door pulls.  I struggled with choosing a colour to paint them - I didn't want white, green beige, yellow - an interior design friend suggested "light pumpkin" - so it was trimmed with Island red clay coloured countertop and large new crown moulding.  The backsplash tile and new flooring is to come.

Historic MacCallum House, Brackley Beach, PEI

MacCallum House.  Photo taken February 24th, 2010
 "The MacCallum house in Brackley Beach was built before the middle of the nineteenth century by two itinerant Scottish masons for Captain James MacCallum, whose father, Duncan immigrated to PEI from Scotland in 1770. "Linden Cottage" underwent a rather drastic renovation in the early 1950s, at which time a kitchen wing was demolished and the rear shed dormer added.  The three frontal shed dormers were built in the 1930s.  There is a feeling the stability and permanence about this house.  The stones have been cut with precision and laid with great skill and care, because the walls are still straight and true.  It stands in a lovely pastoral setting surrounded by linden trees imported from Scotland."
cf. The Historic Houses of Prince Edward Island by H.M. Scott Smith.  Pg. 36.  ISBN 1-55046-024-2
 The linden trees guard over this historic property.
 The following two photos taken March 29, 2010 - what has happened?
 Restoration or Renovation?
 The results - photos taken January 28, 2011
 The lindens remain.
The stream flowing to the mill pond beyond - note the kingfisher on the bridge rail.
 A quintessential Canadian winter scene - pond hockey.

Wednesday, January 26, 2011

St. James Anglican Church, Porthill

As I was leaving Porthill I met the Rector-in-Charge, Rev. Andrew Mortimer - he was just arriving.  I commented that I had never been inside the "new" St. James Church - here's a few photos.  I was told recently that the ceiling at St. James as built like the hull of a ship - this would make sense, as you can see, the Parish was the home church of James Yeo, well-known ship builder who lived nearby.
This church opened for service on September 20, 1885.  Parishioners were honoured with the visit of the Archbishop of Cantebury on June 11, 1939.
 
 Beautiful woodwork and detailing.
 South side stained glass window.

 Looking westward to the rear of the church.

The beauty of Rural Prince Edward Island in Winter!

I was to Porthill today.  There was a light snowfall last night and with the bright sunshine today the snow covered landscape literally sparkled!  Here's a farmstead near Porthill. 

Below is the Anglican Parish of Porthill.  To the left was the first church of this parish, built in 1841 and currently being restored; later in the century a new church (center) was built across the road; and in the early 1900s the rectory, built large in the fox-style.
As I left Porthill I stayed along the shore road and took this photo of a farmstead in Lot 16 - behind is the Grand River.