Thursday, November 21, 2013

Chelton Saltbox House

     This is the last posting from my tour around the Chelton and Fernwood area.  

     This very old house at 48 McCardle Road caught my eye!  It would date to the mid 1800's - seemingly a saltbox style house with a center dormer on the east front.  The kitchen wing off the west would likely have been added later.  Not many saltbox houses remain on the Island - today a few remain can be found in Charlottetown's old downtown. 
     The three photos below were taken from the Campbell Road, the next road up, paralell to the McCardle Road.  
     Sorry, the photos are a bit blurry!   That's the Confederation Bridge in the background.
     The following four photos were taken from McCardle Road.  Also, there's an old barn/shed (possibly an old house from the size of the windows) to the rear of the property.
     This house is For Sale through Century 21.  The old house has had many "not so sympathetic" updates including new windows and vinyl siding.  
     The real estate listing describes the house as  “Spacious century old farm with a million dollar view...great multi-family home...”   It also notes the house having 5 bedrooms in 2,500 sq.ft. on a 1-acre lot.  
     Here’s the link to Century 21  http://www.century21pei.com/details.php?id=13068085&c=1
     The following photos are from the real estate listing.
* * * * * * * * * * *
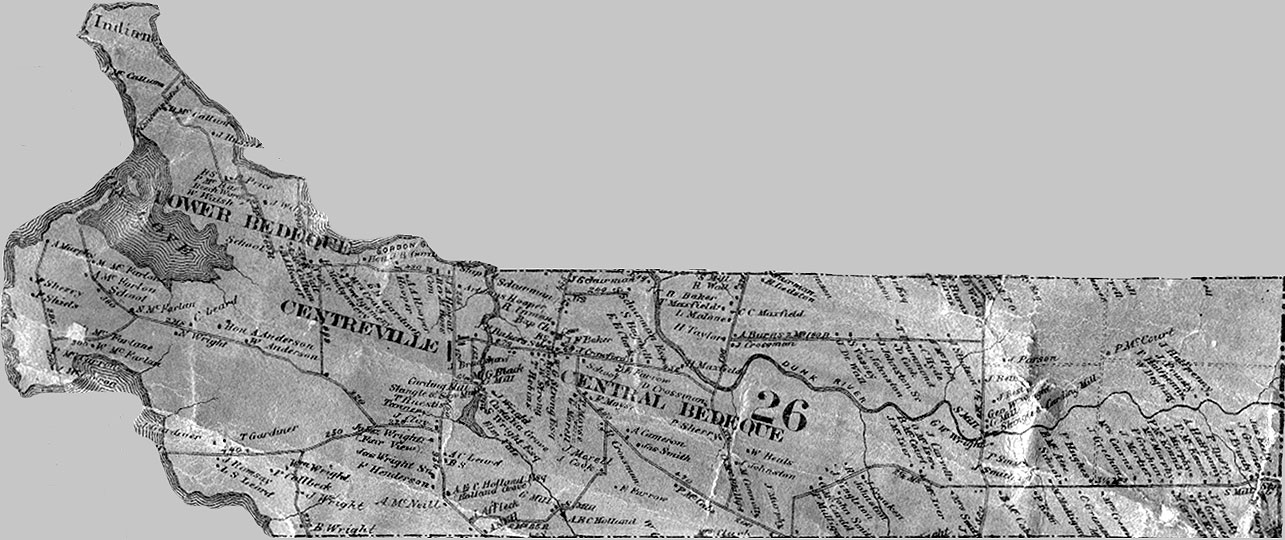
      The 1863 Lake Map (below cf. http://www.islandregister.com/lakem/lots/lot26.jpg) shows P. Callbeck at this location with Wm. Wright as a neighbour ( this is possibly P. Callbeck, president of Legislative Council in 1774, 1786, /  Philipps Callbeck, Attorney General 1770 cf. http://www.islandregister.com/meachamexerpts.html ).
 Below:  close-up look.
     According to Meachams 1880 Atlas of Prince Edward Island, this property belonged to Wm. Lowther with 39 acres and 23.5 acres across the road along with two other parcels of 25 and 78 acres, northward up the Chelton Road.  
     In Cumin’s 1928 Atlas of Prince Edward Island shows Fred Murphy owning this property.

Monday, November 18, 2013

Farmhouse in Fernwood

     Also on my travel through Chelton and Fernwood I took a couple of photos of this nice old Island-ell farmhouse - seemingly abandoned.
 Above: South facing front of house.
Above: Right / East side of house as you drive up the road.


Old Barn on Lighthouse Road

     On my way out to Seacow Head Lighthouse on "Lighthouse Road", I passed by this nice little barn.


Seacow Head Lighthouse

     I was recently out to the Chelton and Fernwood area of the Island - located between Bedeque and Bordon-Carleton.
     I went down to the Lighthouse, off Route 119 - my first time in this area.  Beautiful!
 

            It comes as a bit of a surprise to most people that walruses, for which Seacow Head and Seacow Pond are named, were abundant on Prince Edward Island during the late 19th century.
            Seacow Head Lighthouse was built during the summer of 1864 under a contract of 314 pounds by David McFarlane and John Rankin.  Besides the cost of constructing the tower, 86 pounds was paid for the land and right-of-way, Malcolm McFarlane was given 30 pounds for clearing the land, Thomas Robinson was paid 85 pounds for the lantern, and 300 pounds was expended for copper, lamps, glass and materials for the frame.
            The octagonal, heavy-framed lighthouse, 18.3 meters (60 feet) in height and measuring 3.4 meters (11 feet 3 inches) on each side at the base, originally stood on a  stone foundation and exhibited its light at a focal plan of about 27 meters  (88 feet) above the surrounding water.  Situated on the coast near the turning point for reaching Summerside Harbour, the Seacow Lighthouse serves as both a harbour light and a gulf light.
            Malcolm McFarlane served as the first keeper of Seacow Head Lighthouse starting in 1865.  In 1867, after MacFarlane was no longer keeper, two commissioners were appointed by the House of Assembly of Prince Edward Island to investigate charges against the former keeper.  The commissioners found that the evidence presented to support a charge that McFarlane had embezzled public property were so trifling that it would not have been sustained in a court of law, and thus Keeper McFarlane was cleared.
            In 1877, William Mitchell, the agent for the Department of Marine and Fisheries on Prince Edward Island, visited Seacow Lighthouse with the General Superintendent of Lighthouses of Canada and had five Sibler’s patent lamp and burners, with deep reflectors, placed in the lantern room.  At that time, the keeper, Peter O’Ronaghan, was living in the lighthouse, which was very uncomfortable, and Mitchell encouraged the Department to consider constructing a keeper’s dwelling.  Tenders were invited for the construction of the requested dwelling in 1879, and a construct for the sum of $777 was awarded to James Barclay of Ellerslie.  The new dwelling was built at the station in 1880.
            A new cast-iron lantern was placed atop the tower in 1902 replacing a worn-out, inferior lantern.  The tower was also reshingled, and a new platform deck built.  In 1906, the system of lamps and reflectors was replace by a fourth-order Fresnel lens, supplied by Barbier, Benard & Turenne, of Paris France.  The lens consisted of two groups of two panels each with each panel sub tendering 90 degrees in the horizontal plane.  Every ten seconds, second flash of 0.638 seconds, and long eclipse of 6.862 seconds.  The lens completed one revolution every twenty seconds, and petroleum vapour burner under a mantle was used as the illuminant.
            Seacow Lighthouse was automated on November 12, 1959, and the dwelling was sold on March 7, 1960 and removed from the site.  The tower was moved back from the eroding bank in 1979.
            Seacow Head Lighthouse appeared in the opening scenes of many of the episodes of Road to Avonlea, which was adapted from a few books by Lucy Maude Montgomery, author of Anne of Green Gables.  Seacow Lighthouse was also the model for Gus Pike’s Lighthouse that appeared in the series.  Two mock-ups of the Seacow Lighthouse, one of which was cut short for scenes that took place at the top of the lighthouse, were constructed in a field near Uxbridge, Ontario, for use in filming.
            When Tom Sheery, who owns the cottage adjacent to the lighthouse, learned the federal government was divesting Seacow Lighthouse, he visited his neighbours and obtained enough signatures to file an application for the structure.  “I went around to the residents of the community to see if there was enough local support, and 99 percent of them signed the petition,” said Sherry.  Interested residents formed Friends of Seacow Lighthouse and submitted a business plan to the government.  A public meeting was held at the lighthouse on July 18, 2013, and nearly the entire community of Fernwood showed up.  Though some had questions about liability and maintenance costs, all were unanimous that the historic lighthouse should be saved.
     Keepers:
            Malcolm McFarlane            1865-1867
            Thomas P. Huestis              1867-1872
            James Wright                       1872-1873
            Peter (Pat’k) O’Ronaghan  1873-1917
            E. O’Ronaghan                     1917-1919
            Thomas J. Ranahan            1919-1946
            Walter Richards                   1946-1959
     Above information cf.
Below: Image cf. display at West Point Lighthouse.

Sunday, November 17, 2013

Falcon Wood Estate - John A. recovered here Summer 1870

     Recently there was article in the Guardian newspaper telling about the rezoning of part of the Falcon Wood Estate for a new Hospice Facility.   The estate is situated on the Hillsborough River with south exposure.
     This former Estate is better known to Islanders as the site of the Provincial Hospital for the mentally ill.  Over the years, in a few different buildings, it's been known called Falconwood Asylum, Falconwood Hospital, Riverside Hospital and today the 1957 building called Hillsborough Hospital.  
     In 1842 John Grubb Esq., a native of England, merchant and member of the Legislative Assembly, bought the large property in Charlottetown Royalty and built an impressive brick house which he called Falcon Wood.  At the time Mr. Grubb was living in an impressive home at Holland Grove in Charlottetown. 
     See City of Charlottetown's Historic Places listing:  http://www.historicplaces.ca/en/rep-reg/image-image.aspx?id=7481#i2
Falcon Wood House
     On March 26, 1855 an advertisement in the Daily Examiner describes the Estate as a grand mansion with a large estate.  The house was described as, "one of the most substantial brick buildings on the Island and contained a dining room, drawing room, parlour, library, spacious hall and staircase, servant's room, laundry, storeroom and kitchen on the first floor.  The second floor included eight bedrooms and a dressing room.  The house also featured a large cellar and a hot air stove in the "sunk story".  The grounds included flower and kitchen gardens, 12 acres of land, some of which was cultivated, and "fine old trees".  Those interested were to apply at the house."
     Mr. Grubb died in 1850 and his Will instructed  their Holland Grove house be sold and Falcon Wood be finished, which it was by the mid 1850s.  It is not known if the family ever lived in the house as it was leased to many tenants including the Prime Minster of Canada, Sir John A. Macdonald and his family who came to Falcon Wood in the summer of 1870 for John A. to recover from gallstone attacks.  
     In 1871 the Provincial Government leased Falcon Wood House as a mental health facility - eventually the mansion would be considered unsuitable and in 1879 the government purchased the property from the Grubbs and built a new institution (see below).
     See also the article, "Mrs. Haviland's Plants", which appeared in The Island Magazine by Elinor Vass.  Mrs. Haviland was Ann Elizabeth Grubb.
http://vre2.upei.ca/islandmagazine/fedora/repository/vre:islemag-batch2-482/OBJ/07_Mrs._Havilands_plants_p_23-25.pdf
* * * * * * * * * * * * * * *
     Falcon Wood Estate reminds me of Fairholm House built in 1838-1839 at 230 Prince Street in Charlottetown for Hon. Thomas Haviland.  This home belonged to three of Charlottetown's prominent families - the Havilands (who's son, Thomas Heath Haviland, was a Father of Confederation), the Youngs and the Rogers.   
     The style of Falcon Wood was similar to Fairholm in the following features: constructed 3-4 years apart; built entirely of brick, low-pitched hip roof, many tall brick chimneys,  round bay with three windows on each level, and false brick-up windows to balance the facade.
     Fairholm has survived 175 years on the corner of Prince and Fitzroy Streets.  In 1999 the house was purchased by MacDonald's & MacPherson - following restorations it was opened as a heritage inn called Fairholm National Historic Inn.  Below are photos from their website (Falcon Wood might have been finished in a similar style): http://www.fairholminn.com/.  Also see the City of Charlottetown's Historic Places listing: http://www.city.charlottetown.pe.ca/searchaproperty.php?propid=1104
 
* * * * * * * * * * * * * * *
     In 1879, Falcon Wood Estate, was the site of the Island Government's new state-of-the art facility called Falconwood Asylum.  The 5-storey Second Empire style building was sprawling and imposing.  In the winter of 1931 the facility was serverly damaged by fire.  Falconwood Hospital was rebuilt in 1933 in a less grand style.  For more information see the City of Charlottetown's Historic Places listing:  http://www.historicplaces.ca/en/rep-reg/image-image.aspx?id=7481#i2.  
Below: Engraving of the former Falconwood Insane Asylum.
Canadian Illustrated News, Vol. 17, No. 12, 180 (23 March 1878)
Falconwood

Monday, November 4, 2013

Former Alley-Myrick Summer Home burned at Halloween

     The previous Post in this Blog tells about the Halloween fire at the former Davis Lodge at Tignish.  The lodge/house was located on the corner of the Route. 12 (shore road) and the Christopher /Tignish Shore Road.   The house was close to the bridge that crossed the Big Tignish River. 
     This was built as a summer home by John Alley and later given to James II & Sybil Myrick.
     Below are photos from The Myricks of Tignish book with the exception of Eric McCarthy's photo of Nov. 1st and the PEI Gov't website 1935 map.
Above: an early photo of the Alley-Myrick Summer Home, Tignish.
"In 1913 Uncle John Alley gave James Howe Myrick II and his wife Sybil Stone (married in 1911) this house as a wedding gift".  The stairs were built of birds-eye maple.
* * * * * * * * * * * * * * * * * * * * * *
     Below: the November 1, 2013 fire completely destroyed the new addition. - you can see the original house left standing.  Note the open porches had been filled-in, the gable double window with diamond pattern still remained along with the large chimney.  The entire building was knocked-down later that day.
Above Photo by Eric McCarthy. Journal-Pioneer Newspaper.  November 1, 2013.
The Myricks of Tignish
     The story of the Myrick's family is told in a book published in 1995 by Carolyn Myrick titled, The Myricks of Tignish: 1853-1969.  Below are excerpts from the book starting with the Preface...
     "Have you ever built a grand sand castle at the beach only to have it washed away at high tide?  In the century from 1850 to 1950 at the Myrick shore in Tignish a whole business community was prospering.  Twenty-one separate buildings existed where people who lived at the Shore worked and came to depend on the store, fishing, and the canning enterprise.  There were other Myrick activities around the island, but all are gone now, like a sandcastle.  But have you ever seen initials carved in a tree trunk with an old date?  The initials and the date remain as the tree grows.  So has the Myrick influence endured while the Island has grown around it.  In the early 1930s John B. Myrick was finding business at the store slipping because of competition and he saw that the fishermen needed income other than fishing.  He developed the Irish Moss industry, which is bringing prosperity to much of the West Prince area today.  Ever since I married Roger Myrick I have heard that there should be a book written about the Myricks. As the other family members died those of us left realized if it was ever to be done it should be now...After Sybl Myrick died we had her diaries, but almost ten years passed after her death before I could bring myself to read them.  Then I started in earnest and each summer while we were at the Island I did research at the Archives in Charlottetown.  The diaries have been most helpful through the years..."  Carolyn E. Myrick.  Page 11
    "Why is it called Number Three?"  I asked Rog.  "In the days when they first had telephones my Uncle Joh rigged up lines from the store at the Shore, the Tignish station store, our house, his house, Grandfather's, and Mr. McFadgen's, the Tignish store manager.  Their house was up beyond Uncle John's, down a long driveway.  Each place had a different number of rings.  The Tignish Shore store had one, the store at Tignish station two, Grandfather's three, McFadgen's four, Uncle John's fire, and our house six."  Page 15-16
Number 3
     "Number 3 was the three-storey house Merrill had built himself when he was first married in 1884.  When he built it, he told Rog, there was an open field between the house and Tignish center, so that he could sight from the foundation of the house ot Tignish church of St. Simon and St. Jude.  Rog's parents had lived on the third floor of Number 3 when they were first married.  After Rog was born they moved next door to number 6, a summer house, built by his grandfather's brother-in-law ((the Alley's)).  In 1883 the bark "Minnie Gordon" had blown ashore at North Cape loaded with lumber for England.  Rog's grandfather bought the cargo from the owner and used the lumber for building the house.  The masts and spars were of beautiful hard pine and he used them for the floor and mantelpieces.  Two large anchors from this ship were at the Shore for years.  in the Dining room stood a large table, which would seat sixteen when the five leaves were added.  Rog remembered as a child there were always interesting things around the dining room, such as birds' nests and cocoons.  Rog's grandmother was his teacher for several years.  In the large living room was a partner's desk with drawers on both sides, so that Merrill and his wife, Bessie, could work at it at the same time.  The windows had window seats, one of which contained toys for visiting children.  There was a large fireplace, well used.  The house had a coal furnace.  Upstairs were three bedrooms and bathroom.  On the third floor were three more bedrooms, one where the maids stayed, and one where Rog's folks had lived before they inherited the house next door, now David Lodge, from the Alleys. ( The Alleys were Jay's aunt and uncle, and this house was a wedding gift from them).  The third room was a spare room.  The bathroom had a tub made of sheet metal enclosed in wood.  The water had to be pumped up to a tank on the third floor.  A cistern in the ground outside the house held rain water, especially useful in the summer during dry periods.  Barrels stood at the downspouts to catch more rain water."  Pages 16-17.
     "James Howe Myrick married Mary Converse in 1854 in Dorchester, Massachusetts, where the Myricks lived in the winter.  They came down summers and stayed near the trading post at Conroy's, until they built what was known as the "Wigwam", because "they lived like Indians", Mary said.  The Wigwam was south of the group of buildings known as Myrick Shore. Page 23.
     "When Alice Bradford Hall used to go to PEI by train in the early 1900s she remembers that the kerosene lamps in the train would sway.  When she arrived at the Wigwam in Tignish her grandmother and Aunt Alice would have every window lit with candles, and even if it were 2:00 A.M., Aunt Alice would offer the weary travellers thin sugar cookies from a tine in the closet under the stairs."  Page 41.
     "Grandmother put fishnets with glass floats over the ceiling, probably to cover the cracks.  When it rained the girls ran around putting  long "snakes" made of turkey red cloth, filled with sand, in the window ledge to keep out the rain and cold.  It was very exposed there.  When the northern lights or a particular planet were visible in the sky the children would be awakened to see them, as their mother had been awakened before them."  Page 65.
Below a couple of photos from the book.
     "...The original store had been built about 1858.  Around it sprung up twenty-one building for various purposes, as ice house, can shop, blacksmith shop, bakery, boat shed, granary, and factory.  A wharf had been built with a railroad on it with horse-drawn cars to facilitate imports and exports.  Hides, canned lobsters, grain, salt fish, potatoes, and canned meats were amount the products shipped out.  The cookhouse held more than one hundred people, for that many local people were employed seasonally, and most received three meals a day.  There was a large barn built in 1911 and town down in 1982.  All these buildings are gone now, existing only in pictures and memory."  Page 22.
Below is the 1935 Aerial Photo from
http://www.gov.pe.ca/aerialsurvey/oneplace.php3?community=Tignish
     The Davis Lodge / Alley-Myrick House is located in the clearing at the upper right road intersection at the top of the map.  You can see the bridge over the Big Tignish River.   The Village of Tignish is at the middle bottom of the map.  North is towards the lower left of the map.

Saturday, November 2, 2013

Davis Lodge, Tignish - destroyed by Halloween Fire

     Halloween is tough time of year on abandoned buildings n Prince Edward Island.  There's been a few old houses burned this year.  One was the old Davis Lodge near Tignish.  This old house was converted into a Seniors Community Care Facility about 25 years ago by Jean Davis of Alberton.  Not long after it opened she died suddenly.  The Lodge continued operation under another owner and eventually closed.  It's been abandoned now for 15 years and in much disrepair.
     The following are two articles from the local Guardian and Journal-Pioneer newspapers.
* * * * * * * * * * * *  
A firefighter sprays water at dawn this morning on Davis Lodge, the former seniors home that burned near Tignish overnight.
© Eric McCarthy/Journal Pioneeer
Abandoned seniors' home in Tignish burned Friday morning
The Guardian Newspaper.  Published on November 01, 2013
TIGNISH — Firefighters were called to Davis Lodge, an abondoned former seniors' facility near Tignish early this morning after the building caught fire.
            An excavator is now on scene to bring the remaining portion of the building down as a safety precaution.
            Tignish Fire Chief Harley Perry says the vacant Davis Lodge in St Felix was so badly damaged that the whole building must be brought down.
            Tignish fire department was called to the scene around 5 a.m., and called in four neighbouring Halloween-weary departments for assistance.
            Although the building had sat idle for about 15 years, Perry said the structure appeared sound prior to the suspicious fire.
            RCMP and assistant fire marshal Robert Arsenault are on the scene investigating.
            For Arsenault, it is his third fire investigation of the night in western Prince County. Around midnight, the O'Leary fire department fought a fire at an abandoned house in Milo.
            Miminegash fire department was called out to a fire in St. Edward around 2:30 a.m. Tignish firefighters were not home long from assisting with that call when they were summoned to Davis Lodge.
            The newer, single-storey section of the lodge was reduced to charred posts but the two-storey section was still standing. Perry said it was so badly damaged that it was unsafe to enter and would need to be knocked down.
* * * * * * * * * * * *  
The former Davis Lodge, near Tignish, was knocked down Friday morning, just hours after five West Prince fire departments fought a fire that left it too unstable to salvage.
The fire has been turned over to the RCMP as an arson investigation.
Arson blamed for fire that destroys former seniors facility
Eric McCarthy / Published on November 01, 2013
ST. FELIX -- Fire left a former seniors home near Tignish so unstable Friday that the Tignish Fire Department ordered it demolished. It was knocked down Friday morning.
            Tignish fire chief Harley Perry said flames were pouring from the vacant building when fire fighters arrived on scene shortly after 5:30 a.m. He said it might have been burning a while before anyone noticed.
            The newer, one-story section was completely consumed by the fire. Fire fighters were able to douse the flames in the two-story section but Perry said the fire had left it unstable and unsafe to enter. A himack was called in to knock the building down.
Police and fire officials believe the fire was deliberately set, one of three Halloween night fires in West Prince.
            Approximately 45 fire fighters fought the Davis Lodge fire, coming from O’Leary, West Point, Miminegash and Alberton to assist.
            The building has sat idle for about 15 years but was still in reasonably good shape, according to the fire chief. Real estate signs were posted on the property. “Just by looking at it, everything was sealed up,” said Perry. “The structure looked sound.”
            The Davis Lodge fire was the third response of the night for the Tignish department. They had been to a dumpster fire in the community and had been to St. Edward around 2:30 a.m. to assist Miminegash with a structure fire.
* * * * * * * * * * * *  
            A related story about Davis Lodge appeared on CBC PEI website May 24, 2001 
            The owner of the Davis Lodge senior citizens home in Tignish is accusing the government of trying to put him out of business. His lodge is half empty, yet the government is putting up $1-million to build a new one. "It's pure competition for the Davis Lodge and ultimately, and the end of the day, with a brand new shiny facility Davis Lodge will die," said Ray Brow. Brow said Tignish does not need another senior citizens' home. "This is scandalous and a waste of taxpayers' dollars, especially in light of the impending closure of Sunset Lodge," he said.
* * * * * * * * * * * *  

Friday, November 1, 2013

Beaton-Cameron House, East Point

     My brother was to East Point earlier this week where he saw this old house which will be demolished later this month.  He was told the house was built around 1895 and that the family once owned all the land south of Lighthouse Road (road leading to lighthouse from East Point Road).
     The 1880 Meachams Atlas of Prince Edward Island shows this property belonging to Alex. Beaton with 250 acres.  I appears the East Point Lighthouse is on this property out at the point.  Below see the lighthouse keepers list - Alexander Beaton was the first and third keeper.  
    By the time the Cumins 1928 Atlas of Prince Edward Island was published the property changed ownership to the Cameron Brothers
    East Point is located in Lot 47.
     Below is the map of East Point from Meachams 1880 Atlas of Prince Edward Island showing the Alex. Beaton property and lighthouse. 
     Below is the map of East Point Lighthouse from the Cummins 1928 Atlas of Prince Edward Island - the Alex. Beaton property now belonging to Cameron Bros.
     Lighthouse Keepers (and years in the position):  Alexander R. Beaton (1867-1871)Angus McDonald (1871-1872); Alexander R. Beaton (1872-1897)Lauchlin McDonald (1897-1908); Ronald J. McDonald (1908-1912); Angus C. MacIntyre (1912-1926); Wilbert Stewart MacIntyre  (1926-1960); and Harry James Harris (1961-1989).  cf. http://vre2.upei.ca/cap/node/302
     Above: The East Point Lighthouse - photograph taken on 14-August-2007.
     The lighthouse was completed in 1867 and has the distinction of being the last lighthouse built on Prince Edward Island before joining the Confederation of Canada.